











Address
750 Dozier Avenue, Canon City, CO
Price
$ 419,000
Property Attributes
- MLS#5424703
- TypeSingle Family
- Listing Status Active
- CountyFREMONT
- CityCanon City
- AreaCanon City
- NeighborhoodHardrick Tract
- Zip81212
- StyleSingle Family
- Year Built1979
- Taxes$ 2084
- Price$ 419,000
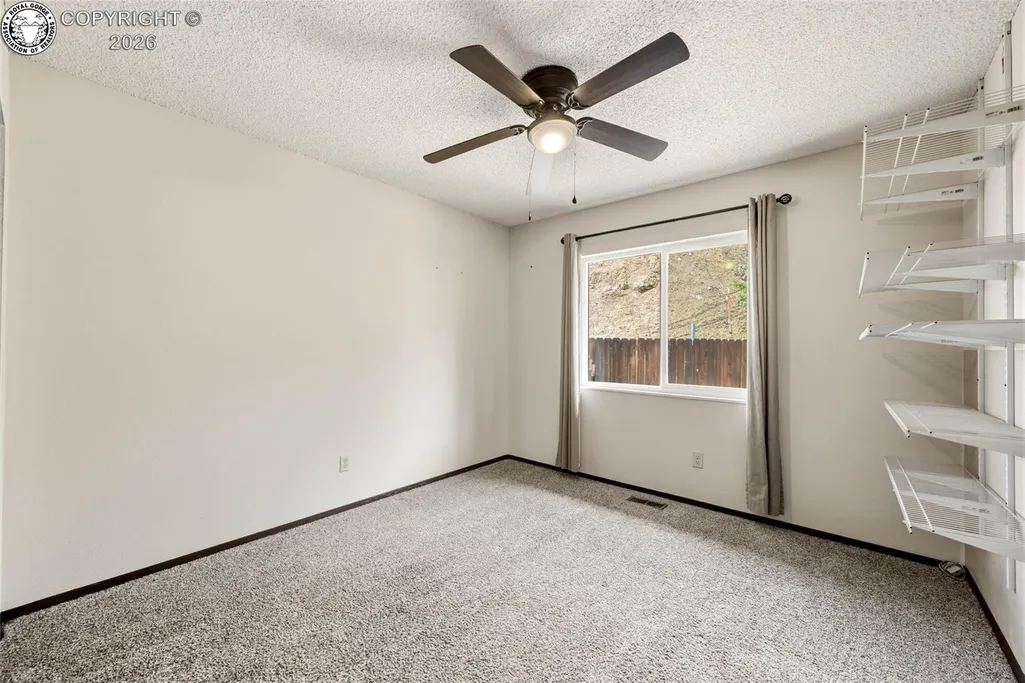
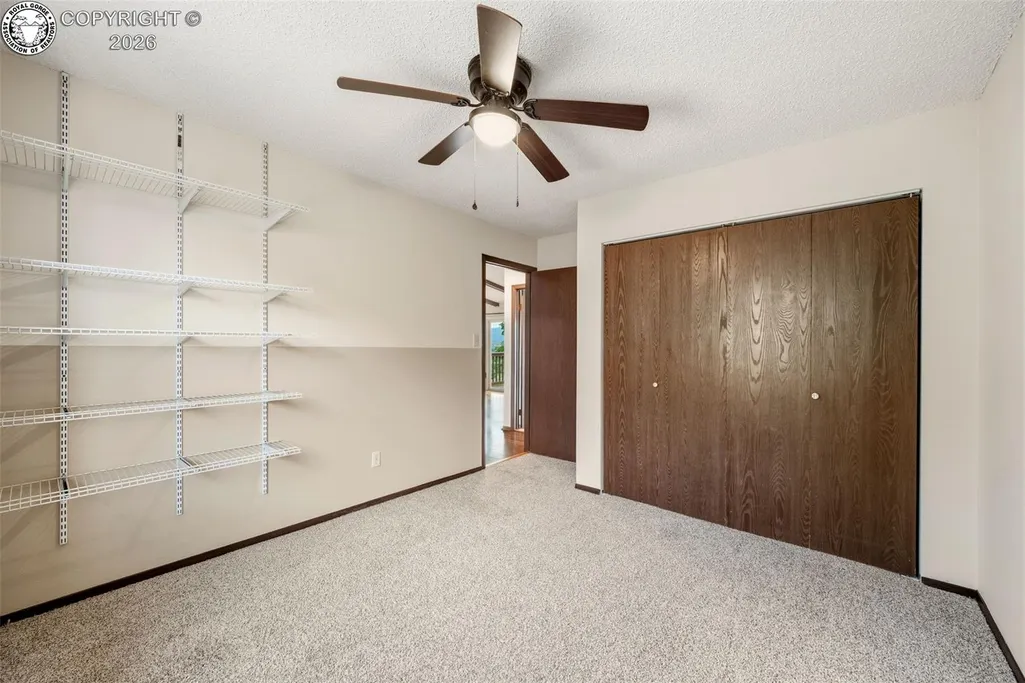
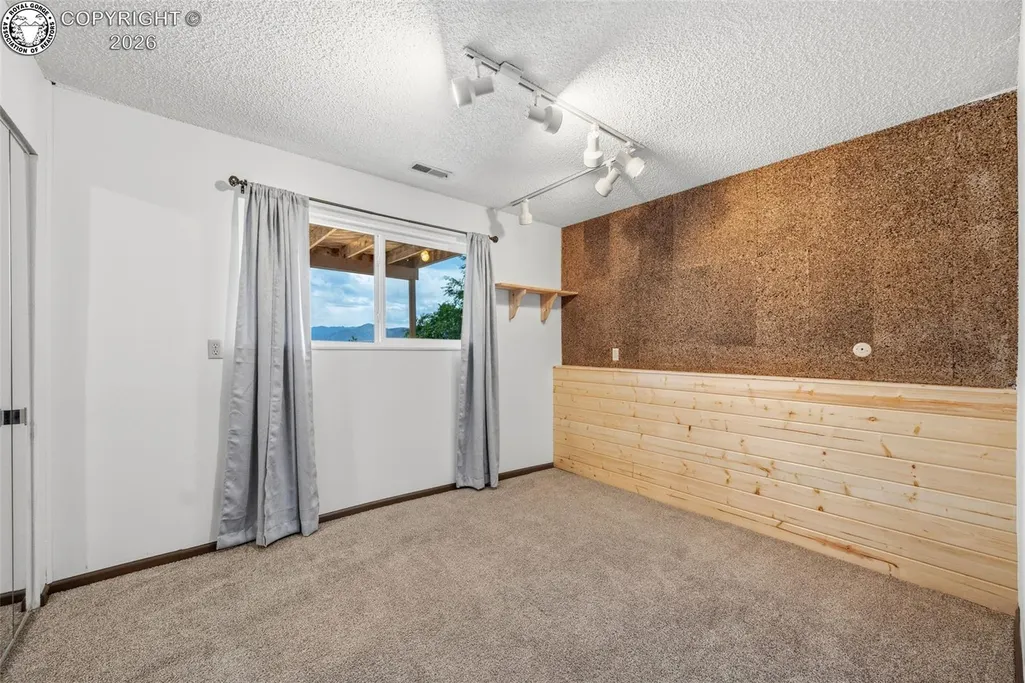
- Bedrooms3
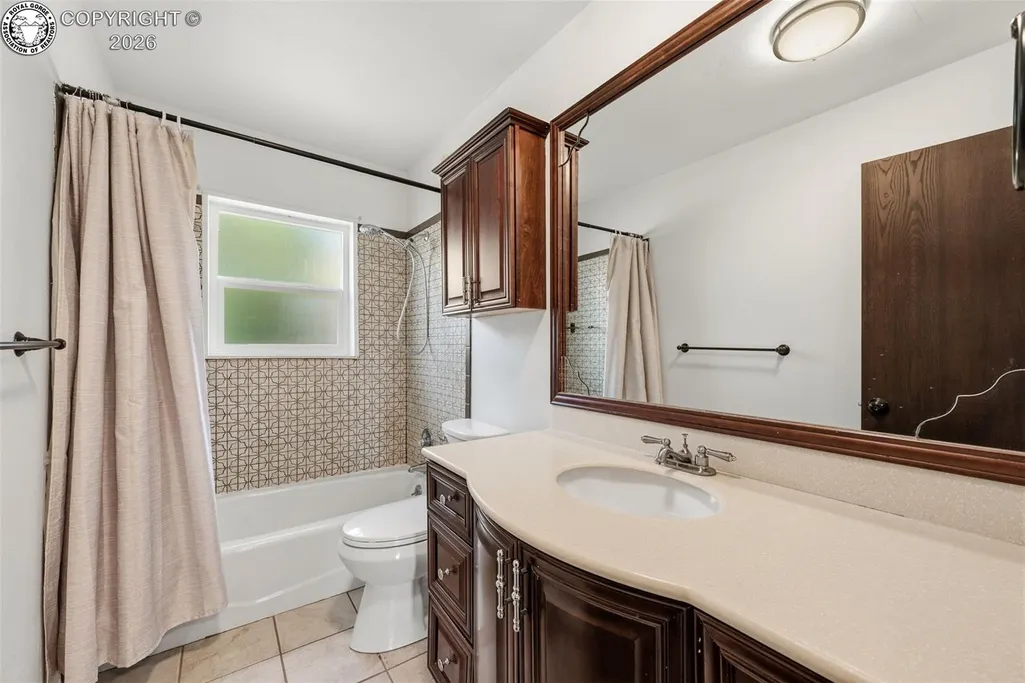
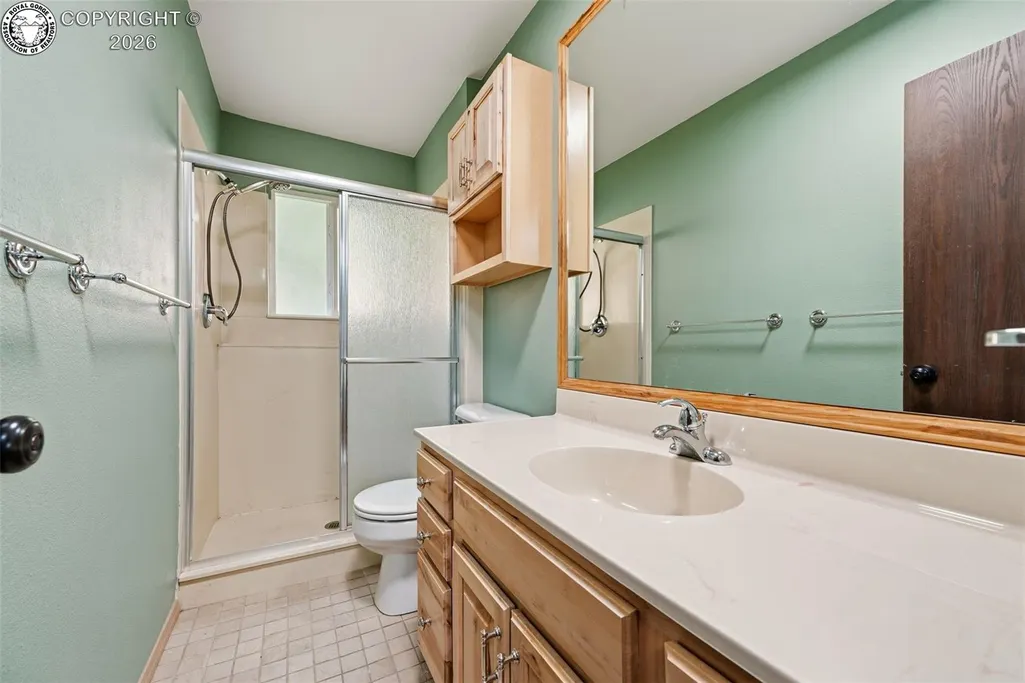
- Full Bathrooms2
- Half Bathrooms0
- Sqr Footage2090
- Lot Size0.466 Acres
Data Source:
Royal Gorge MLS (RGMLS)
Property Description
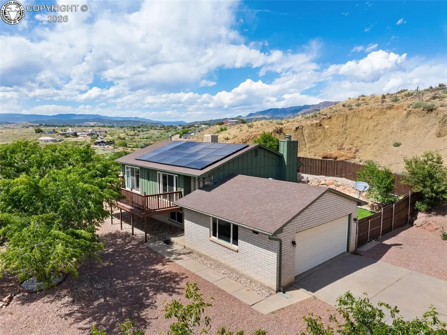
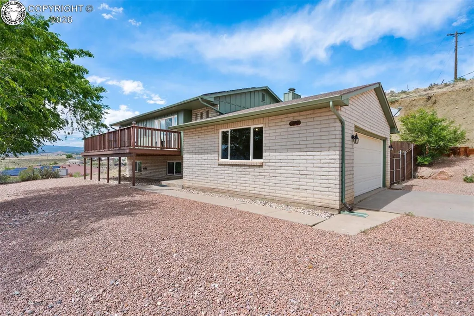
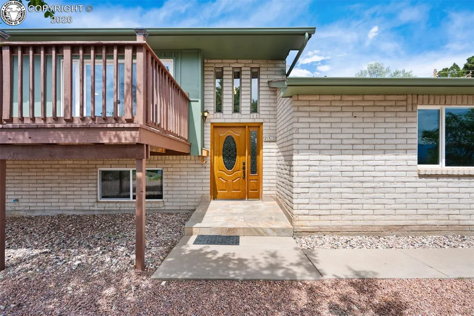
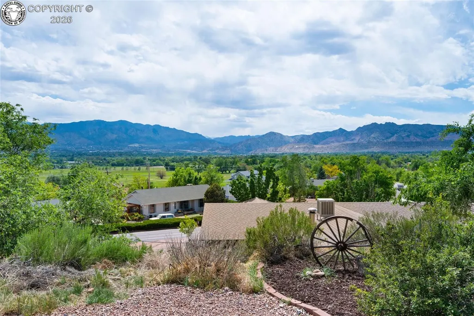
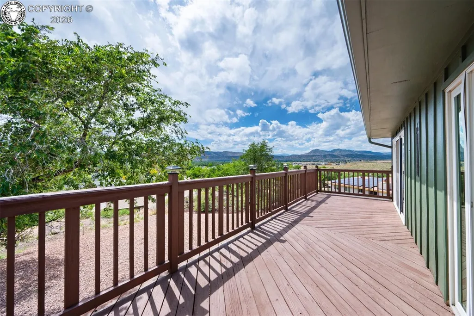
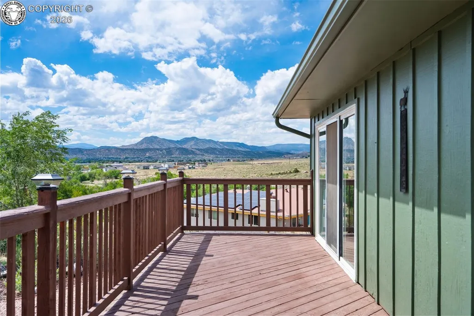
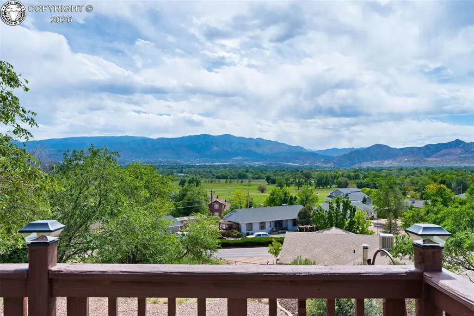
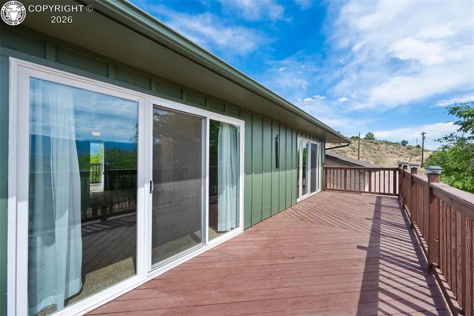
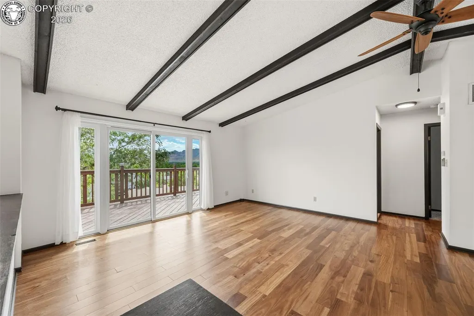
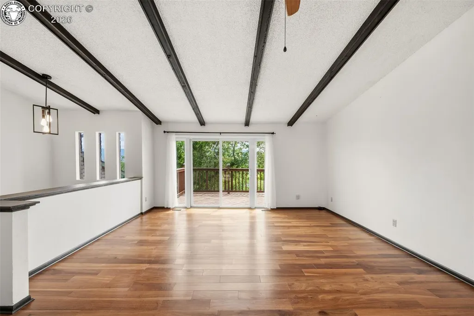
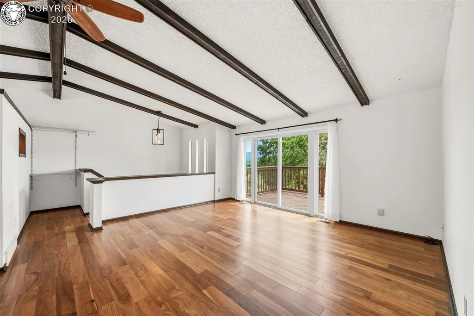
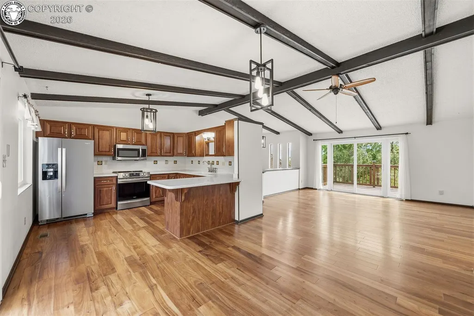
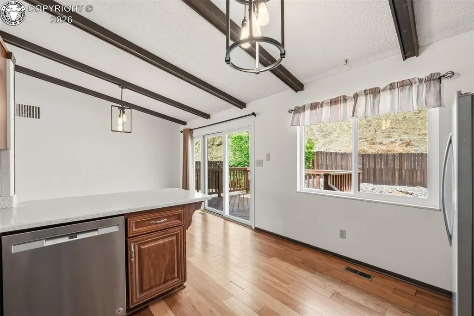
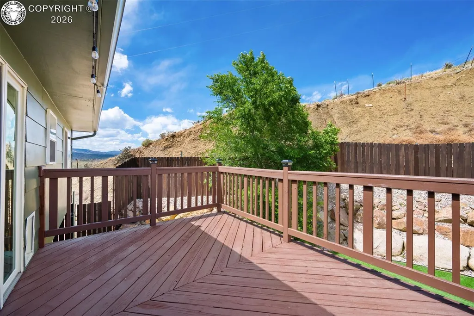
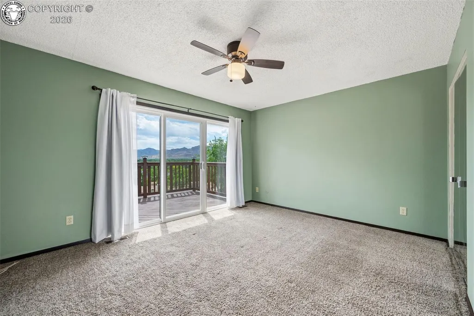
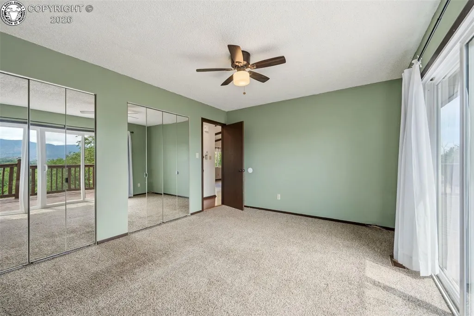
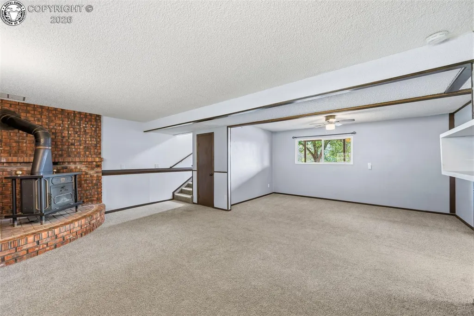
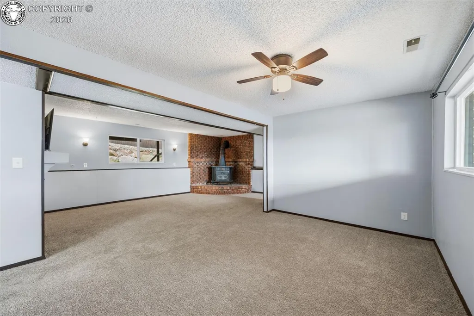
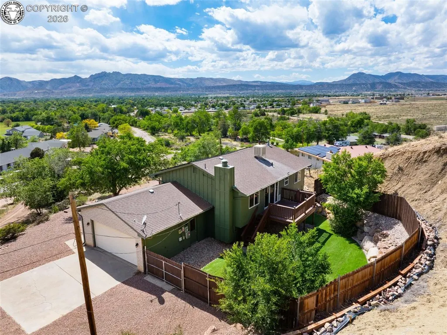
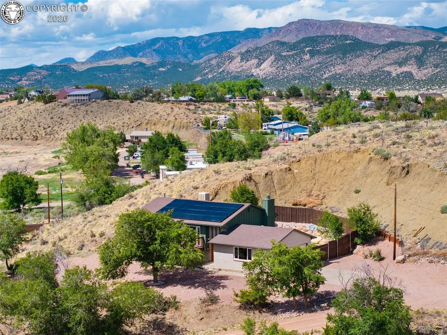
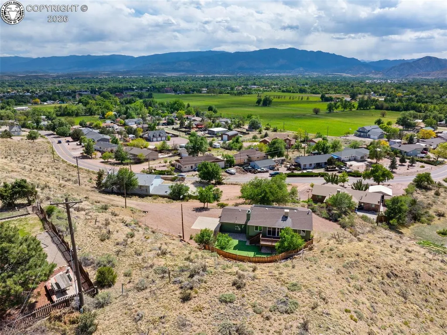
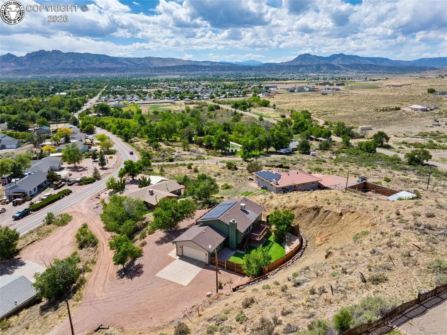
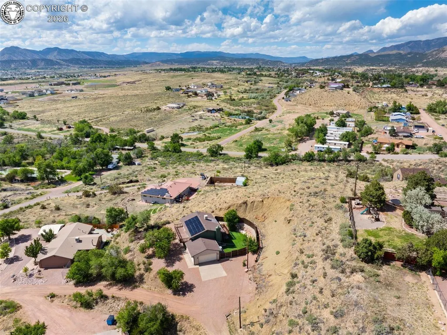
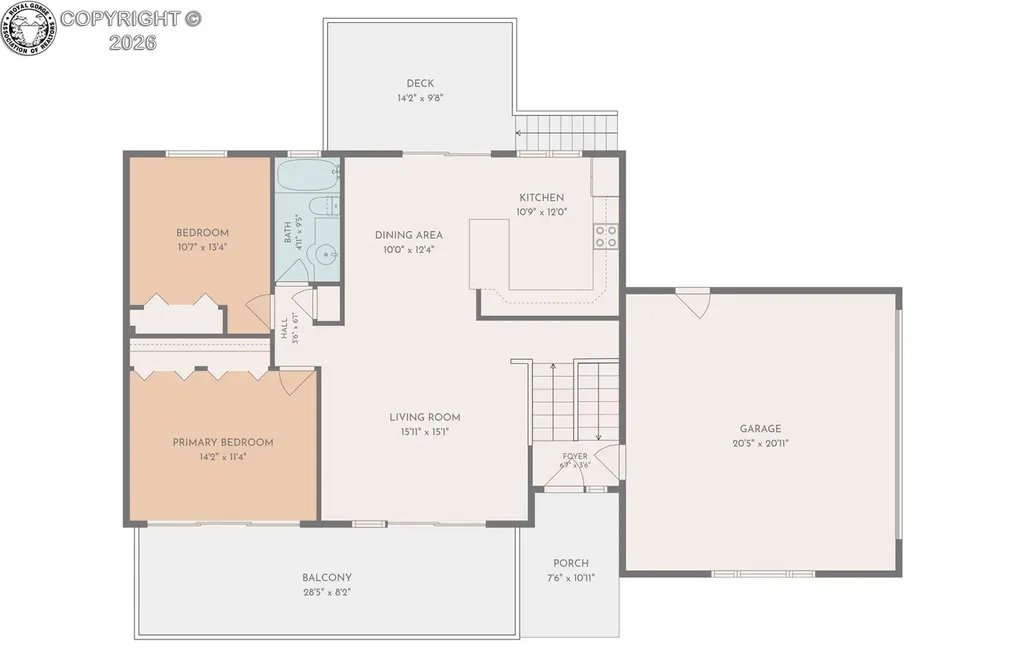
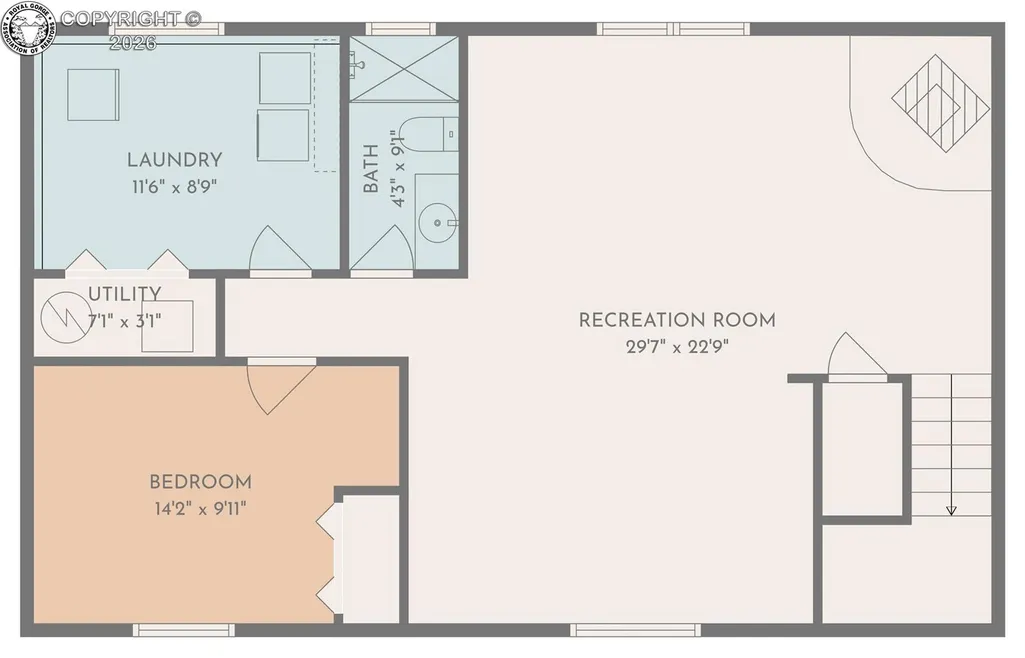
Well-kept and move-in ready, this 3-bedroom, 2-bath home offers gorgeous mountain views, paid-off solar, and a 2-car attached garage. Sitting at a higher elevation, the property provides beautiful views of Canon City and the surrounding mountains. With paid-off solar, the home has virtually no electricity costs, averaging approximately $16 per month over the past year. Recent exterior updates include fresh paint on portions of the exterior, the decks, and wood fence, complemented by nicely updated landscaping. On the interior, the main level features fresh paint, vaulted ceilings with exposed beams, and a beautiful kitchen with stainless steel appliances, ample cabinet space, and a peninsula countertop with breakfast bar seating. The lower level offers a spacious recreation room with plenty of room to relax or entertain, along with a charming natural gas stove set against a brick accent wall, creating a warm and inviting space. The expansive front deck, accessible from both the living room and primary bedroom, faces the mountains and offers a great place to relax, entertain, and take in the scenery. The rear of the home features a deck and fenced-in yard area with turf, perfect for entertaining, weekend barbecues, and giving children and furry friends room to play. Located just minutes from schools, shopping, dining, and historic downtown Canon City.
| Elementary School |
|---|
| Harrison K-8 Elementary School |
| Price History | |
|---|---|
| 5/26/2026 | Listed $439,900 |
| 6/15/2026 | 3$429,900 |
| 9/4/2026 | 3$419,000 |
General Features
| Living Area | 2090.0 |
|---|---|
| Sewer | Sewer |
| Heating | Forced Air,Natural Gas |
| Cooling | Evaporative Cooling,Roof Mounted |
| Utilities | Electricity Connected,Natural Gas Connected |
| Possession | DOD |
| Roof | Composite Shingle |
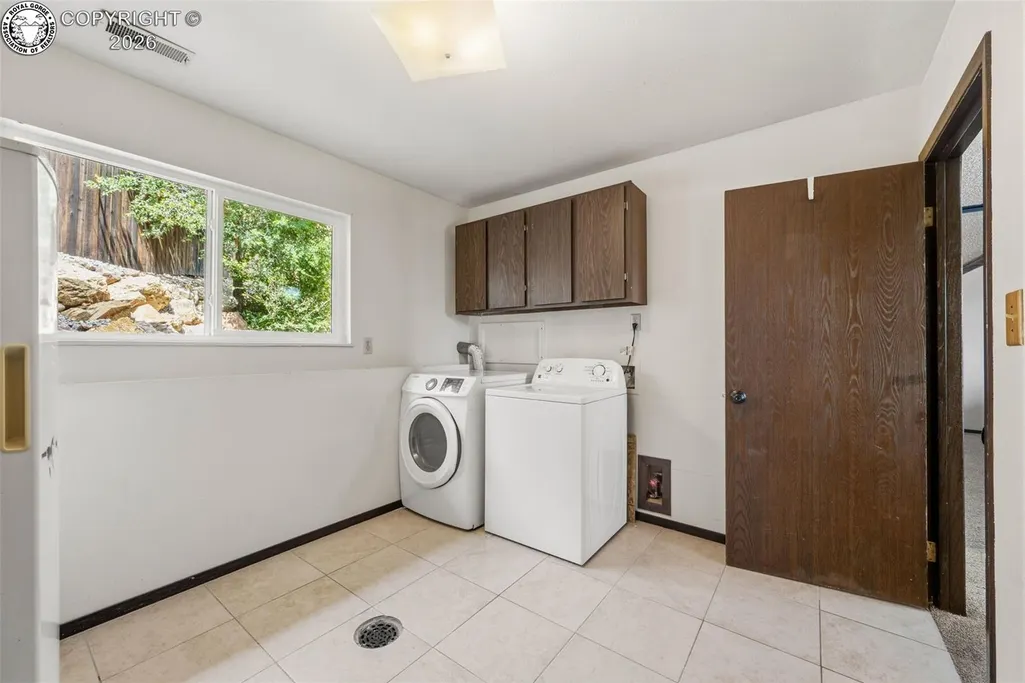
| Appliances | Dishwasher,Dryer,Microwave Oven,Other,Range,Refrigerator,Washer |
| Zoning | R-1 |
| HOA Fee | 0.0 |
| Patio/Porch Features | Wood Deck |
| Year Built | 1979 |
| Miscellaneous | Breakfast Bar |
| Property Subtype | Single Family |
| Tax Year | 2025 |
| Parcel Number | 98204058 |
| Assoc Fee Paid Per | Not Applicable |
| County | Fremont |
| Property Type | Residential |
| HOA | No |
| Other Structures | None |
| Full Baths | 1 |
| Status | Active |
| Directions | From Hwy 50,turn onto Fremont Dr,at the traffic circle,turn right onto Dozier Ave. |
| City | Canon City |
| Lot Size Units | Acres |
| Lot Size Square Feet | 20298.96 |
| Elementary School | Harrison K-8 |
| Property Attached Y/N | No |
| Tax Annual Amount | 2084.8 |
| Lot Description | Mountain View,Sloping |
| MLS Area Minor | Hardrick Tract |
| Additional Parcels Y/N | No |
| Assessments Y/N | No |
| Structure Type | Frame |
| Standard Status | Active |
Interior Features
| Interior Amenities | Vaulted Ceilings |
|---|---|
| Basement | Not Applicable |
| Flooring | Carpet,Ceramic Tile,Wood Laminate |
| Fireplace Features | Free-standing,Gas,Lower Level,See Remarks |
| LPSqft | 200.48 |
| Entry | Wood Laminate |
| Window Features | Double Pane,Vinyl |
| Above Grade Finished Area | 1064.0 |
| 3/4 Baths | 1 |
| Laundry Features | Lower |
| Total Bedrooms | 3 |
| LivingAreaSource | Assessor Records |
| Total Baths | 2 |
Exterior Features
| Siding | Wood,Other |
|---|---|
| Fencing | Rear,Wood |
| Water Source | Municipal |
| Total Parking | 2.0 |
| Landscaped | All |
| Driveway | Gravel |
| Garage Type | Attached |
| Lot Size | 0.47 |
| Building Area Total | 2090.0 |
| Lot Size Acres | 0.466 |
| Sprinklers Y/N | No |
| Road Frontage Type | Paved |
Amenities
- Foreclosure
- Views
- Short Sale
- New Construction
- Adult 55+
- Lease To Own
- No HOA Fees
- Furnished
- Primary On Main
- Air Conditioning
- Seller Finance
- Green
- Fixer Upper
- Horse
- Golf
- Fireplace
- Deck
- Garage
- Basement
- Pool
Property vs Single Family Average in 81212
Price
Taxes
Year Built
Visits
 The real estate listing information and related content displayed on this site is provided exclusively for consumers’ personal, non-commercial use and may not be used for any purpose other than to identify prospective properties consumers may be interested in purchasing. This information and related content is deemed reliable but is not guaranteed accurate by elevateMLS.
 Pueblo Association of REALTORS®, Inc. All information deemed reliable but not guaranteed. All properties are subject to prior sale, change or withdrawal. Neither listing broker(s) or information provider(s) shall be responsible for any typographical errors, misinformation, misprints and shall be held totally harmless. Listing(s) information is provided for consumer's personal, non-commercial use and may not be used for any purpose other than to identify prospective properties consumers may be
 Information should be deemed reliable but not guaranteed, all representations are approximate, and individual verification is recommended. Copyright ©2026 All rights reserved.
