




Address
3209 N 5th Street, Canon City, CO
Price
$ 405,000
Property Attributes
- MLS#8315593
- TypeSingle Family
- Listing Status Active
- CountyFREMONT
- CityCanon City
- AreaCanon City
- NeighborhoodSkyline Village
- Zip81212
- StyleSingle Family
- Year Built2001
- Taxes$ 2331
- Price$ 405,000
- Bedrooms3
- Full Bathrooms2
- Half Bathrooms0
- Sqr Footage1522
- Lot Size0.23 Acres
Data Source:
Royal Gorge MLS (RGMLS)
Property Description
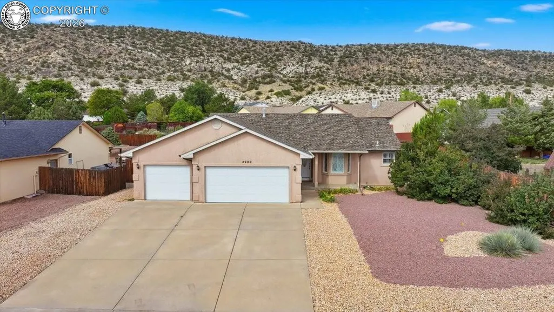
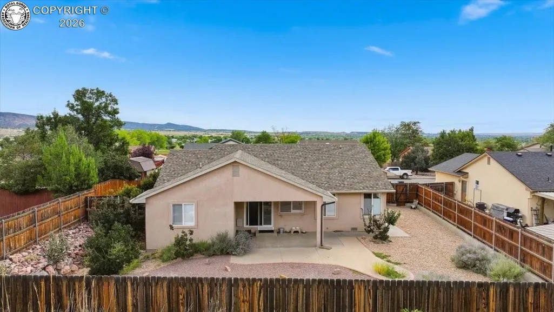
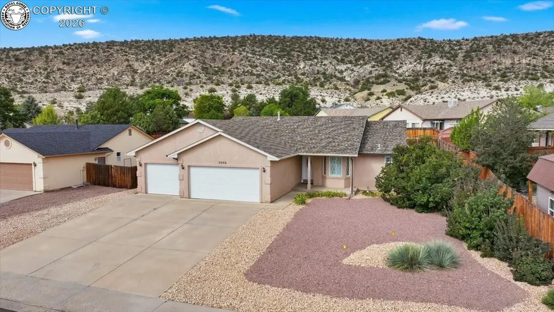
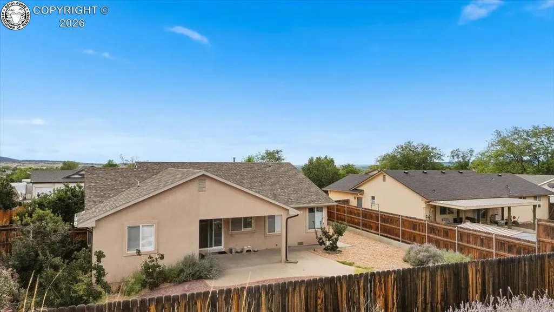
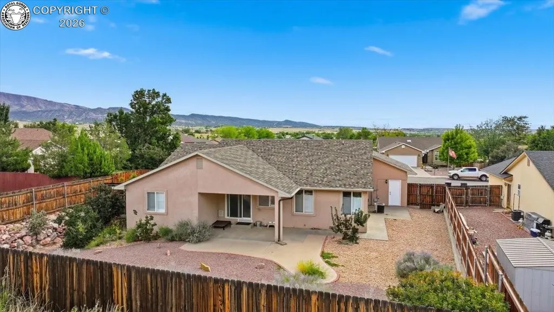
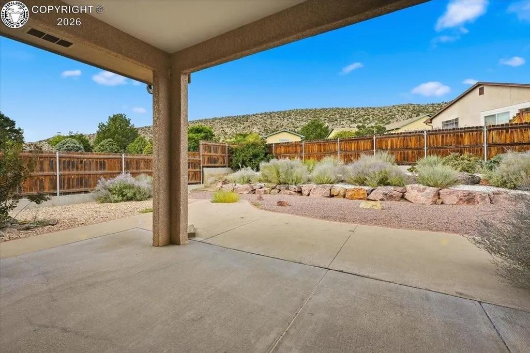
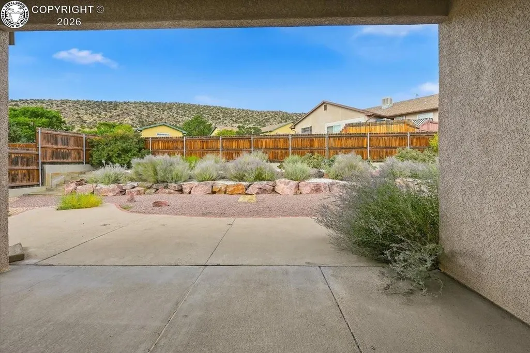
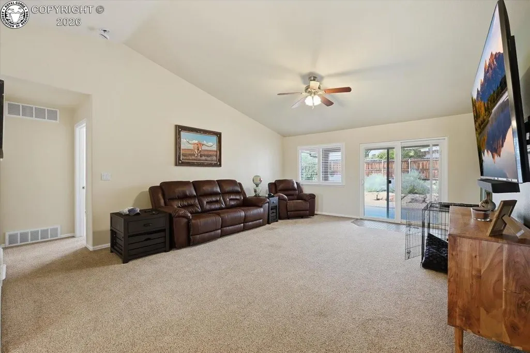
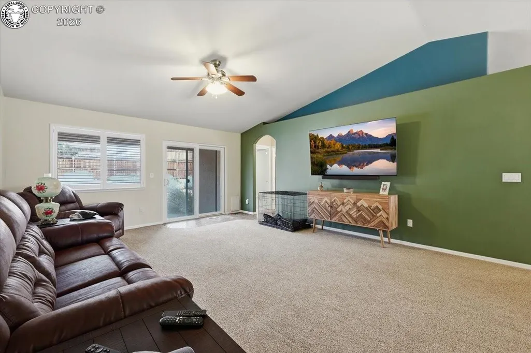
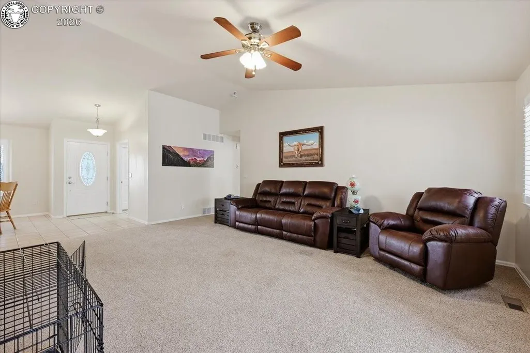
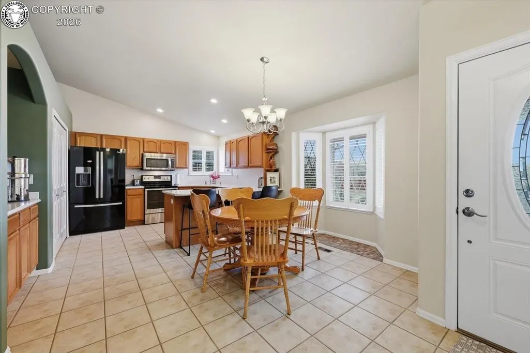
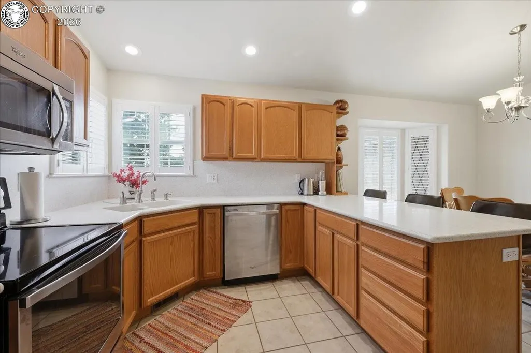
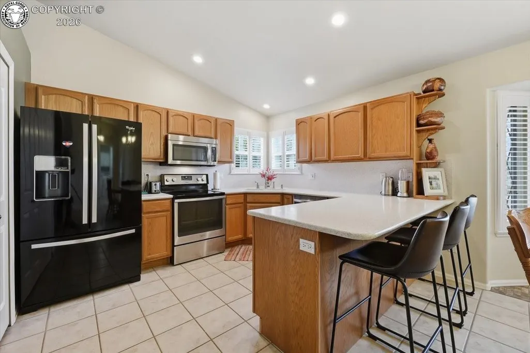
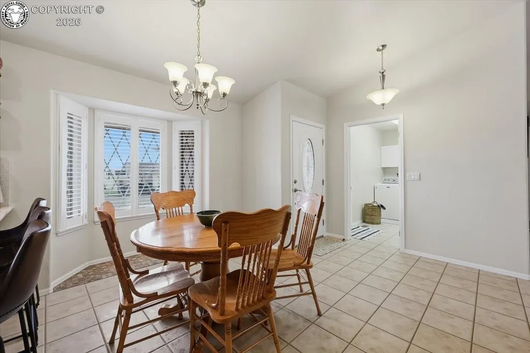
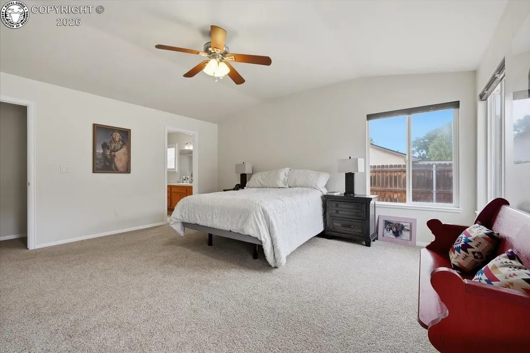
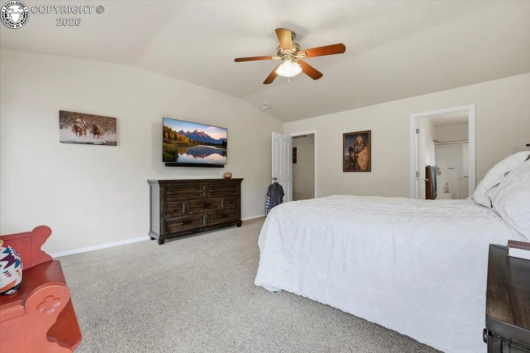
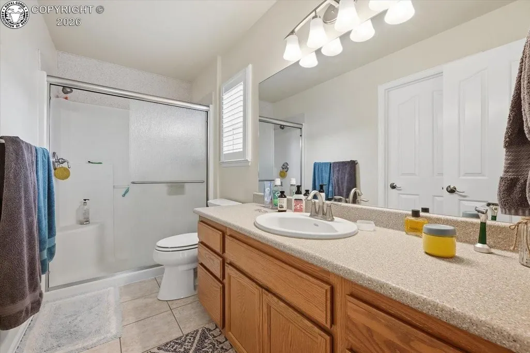
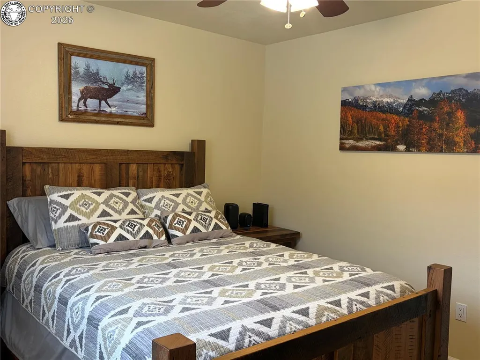
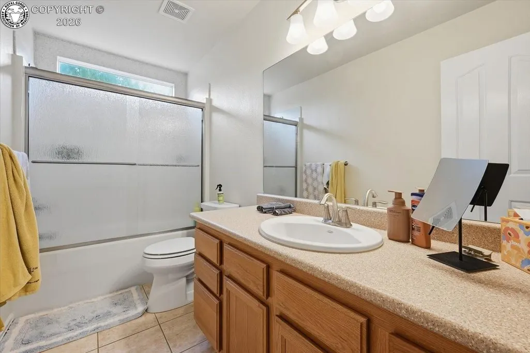
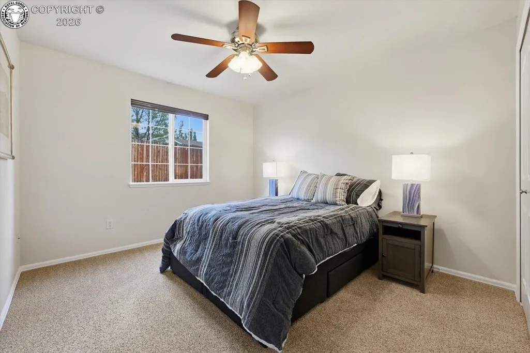
Discover comfortable, carefree living in this quality-built, low-maintenance xeriscape home in a desirable Cañon City area. Designed with both function and style in mind, this well-maintained home features a split-bedroom floorplan offering privacy and comfortable space for everyone. The expanded living room flows seamlessly into a ceramic-tiled dining area featuring a built-in china hutch, creating a welcoming setting for gatherings or quiet meals. At the heart of the home is a beautiful custom kitchen showcasing rich wood cabinetry, solid-surface countertops, a large serving bar, corner sink with natural light, quality appliances, and an oversized pantry providing exceptional storage. The spacious primary suite easily accommodates a full bedroom set and features an impressive walk-in closet complete with built-in shelving and multiple hanging racks. Two additional bedrooms share a well-appointed full bath. Home comes fully furnished with existing quality home furnishings. Enjoy year-round comfort with central air conditioning and relax on the large covered rear patio overlooking a beautifully landscaped and fully fenced backyard. An attached 3-car garage provides abundant room for vehicles, hobbies, projects, or storage. Built by respected Wetters Home Construction, this quality home is a true gem—offering low-maintenance living, thoughtful design, and lasting quality in a desirable Cañon City location.
| Elementary School |
|---|
| Canon Exploratory Elementary School |
| Price History | |
|---|---|
| 9/15/2026 | Listed $405,000 |
General Features
| Living Area | 1522.0 |
|---|---|
| Sewer | Sewer |
| Heating | Forced Air |
| Cooling | Central Air |
| Utilities | Cable Available,Electricity Connected,Natural Gas Connected,Telephone |
| Possession | At Closing |
| Roof | Composite Shingle |
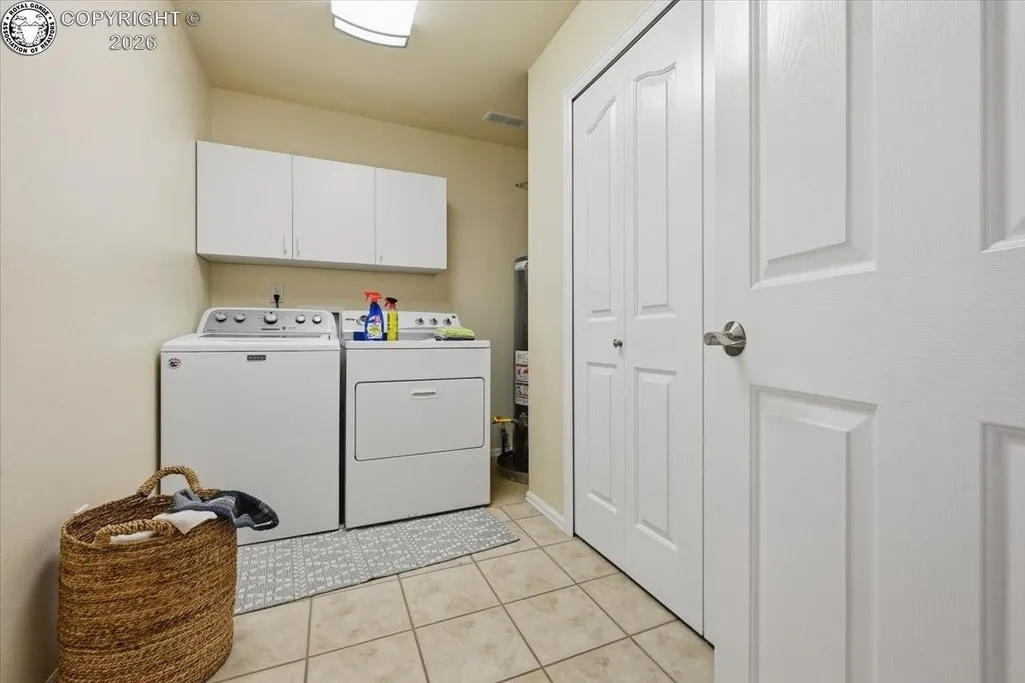
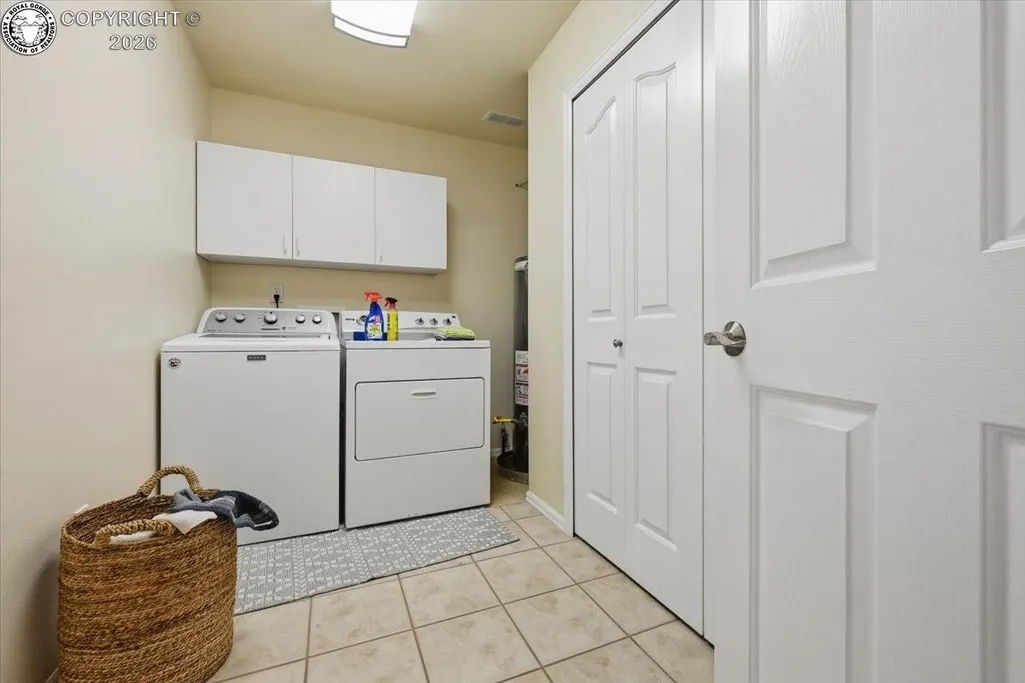
| Appliances | 220v in Kitchen,Dishwasher,Disposal,Dryer,Microwave Oven,Range,Refrigerator,Washer |
| Zoning | R-1 |
| HOA Fee | 0.0 |
| Year Built | 2001 |
| Miscellaneous | Breakfast Bar,Dining Room Separate,Furnished,High Speed Internet Avail.,Kitchen Pantry,Window Coverings |
| Property Subtype | Single Family |
| Tax Year | 2026 |
| Parcel Number | 98604268 |
| Assoc Fee Paid Per | Not Applicable |
| County | Fremont |
| Property Type | Residential |
| HOA | No |
| Other Structures | None |
| Full Baths | 1 |
| Status | Active |
| Directions | Hyw 50 west to 5th Street,right on 5th Street to home. |
| City | Canon City |
| Lot Size Units | Acres |
| Lot Size Square Feet | 10018.8 |
| Elementary School | Canon Exploratory |
| Property Attached Y/N | No |
| Tax Annual Amount | 2331.0 |
| Lot Description | Level |
| MLS Area Minor | Skyline Village |
| Additional Parcels Y/N | No |
| Virtual Tour | https://www.zillow.com/view-imx/752521ec-4c29-4449-9415-8c099a15dc81?setAttribution=mls&wl=true&initialViewType=pano&utm_source=dashboard |
| Assessments Y/N | No |
| Structure Type | Frame |
| Standard Status | Active |
| Occupancy Type | None |
Interior Features
| Interior Amenities | Great Room,Vaulted Ceilings |
|---|---|
| Basement | Crawl Space |
| Flooring | Carpet,Ceramic Tile |
| LPSqft | 266.1 |
| Entry | Ceramic Tile |
| Window Features | Double Pane,Vinyl |
| Above Grade Finished Area | 1522.0 |
| 3/4 Baths | 1 |
| Laundry Features | Main |
| Total Bedrooms | 3 |
| LivingAreaSource | Assessor Records |
| Total Baths | 2 |
Exterior Features
| Siding | Stucco |
|---|---|
| Fencing | Rear,Wood |
| Water Source | Park Center |
| Total Parking | 3.0 |
| Landscaped | All |
| Driveway | Concrete |
| Garage Type | Attached |
| Lot Size | 0.23 |
| Building Area Total | 1522.0 |
| Lot Size Acres | 0.23 |
| Sprinklers Y/N | No |
Amenities
- Foreclosure
- Views
- Short Sale
- New Construction
- Adult 55+
- Lease To Own
- No HOA Fees
- Furnished
- Primary On Main
- Air Conditioning
- Seller Finance
- Green
- Fixer Upper
- Horse
- Golf
- Fireplace
- Deck
- Garage
- Basement
- Pool
Property vs Single Family Average in 81212
Price
Taxes
Year Built
Visits
 The real estate listing information and related content displayed on this site is provided exclusively for consumers’ personal, non-commercial use and may not be used for any purpose other than to identify prospective properties consumers may be interested in purchasing. This information and related content is deemed reliable but is not guaranteed accurate by elevateMLS.
 Pueblo Association of REALTORS®, Inc. All information deemed reliable but not guaranteed. All properties are subject to prior sale, change or withdrawal. Neither listing broker(s) or information provider(s) shall be responsible for any typographical errors, misinformation, misprints and shall be held totally harmless. Listing(s) information is provided for consumer's personal, non-commercial use and may not be used for any purpose other than to identify prospective properties consumers may be
 Information should be deemed reliable but not guaranteed, all representations are approximate, and individual verification is recommended. Copyright ©2026 All rights reserved.
