










Address
3079 S Sherrelwood Drive, Canon City, CO
Price
$ 370,000
Property Attributes
- MLS#8736449
- TypeSingle Family
- Listing Status Active
- CountyFREMONT
- CityCanon City
- AreaCanon City
- NeighborhoodStratmoor Hills
- Zip81212
- StyleSingle Family
- Year Built1989
- Taxes$ 1749
- Price$ 370,000
- Bedrooms3
- Full Bathrooms2
- Half Bathrooms0
- Sqr Footage1569
- Lot Size0.2407 Acres
Data Source:
Royal Gorge MLS (RGMLS)
Property Description
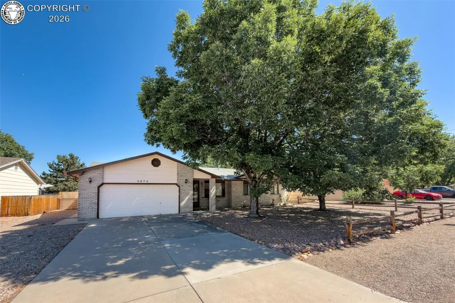
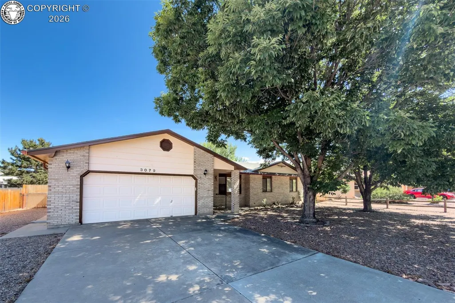
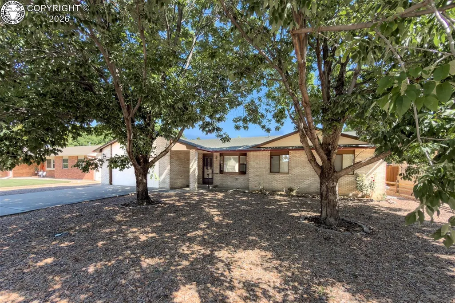
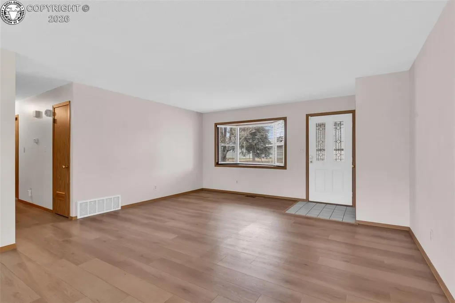
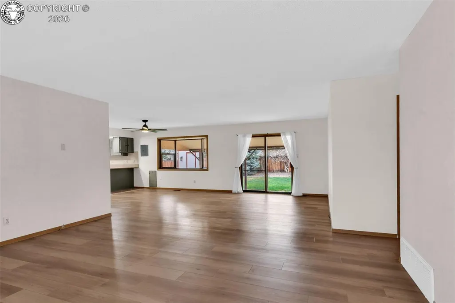
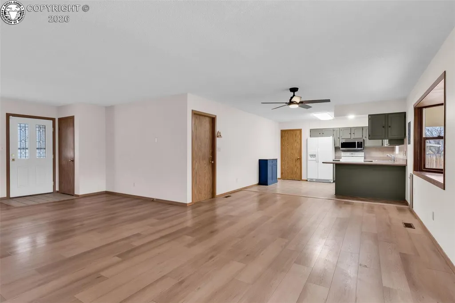
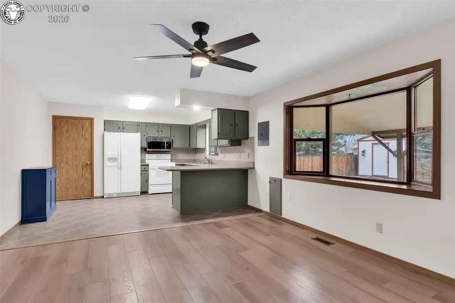
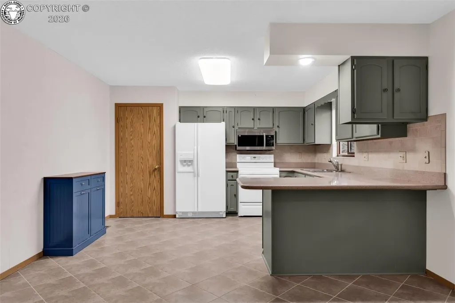
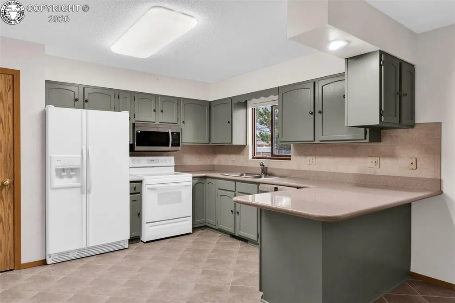
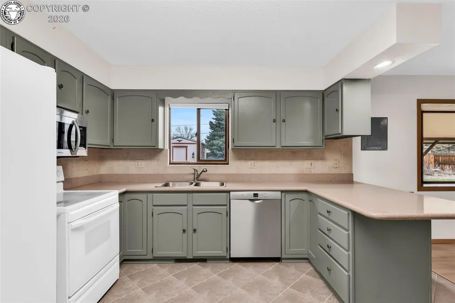
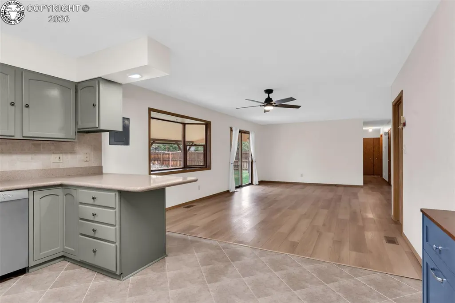
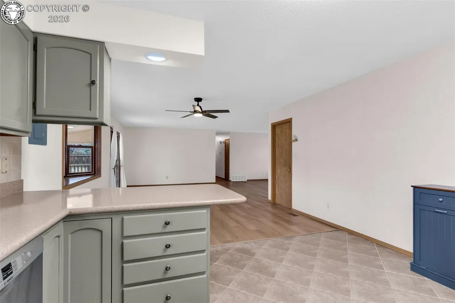
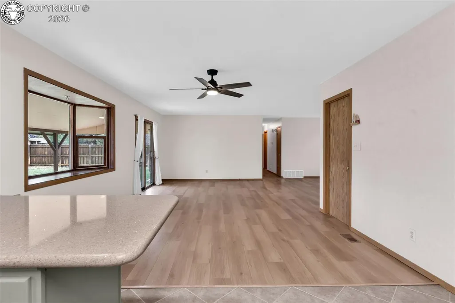
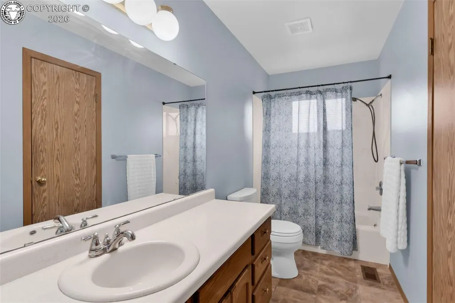
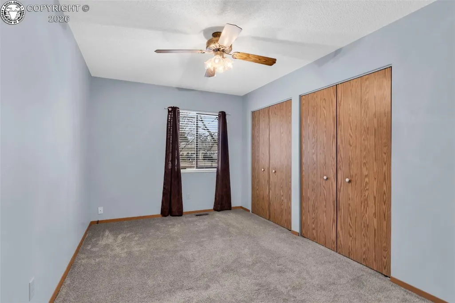
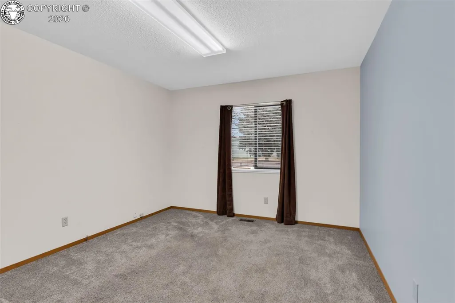
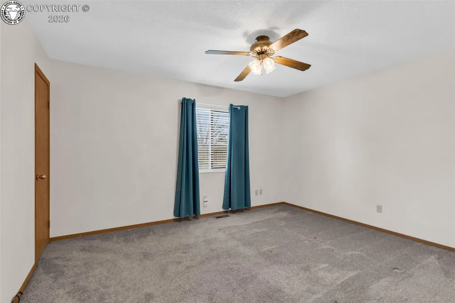
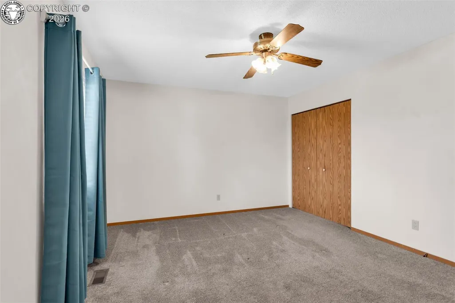
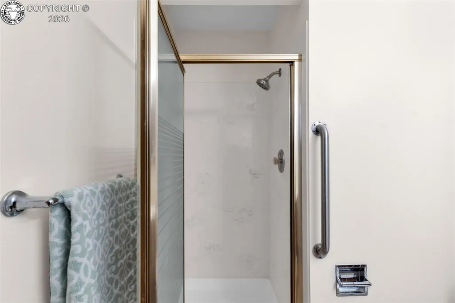
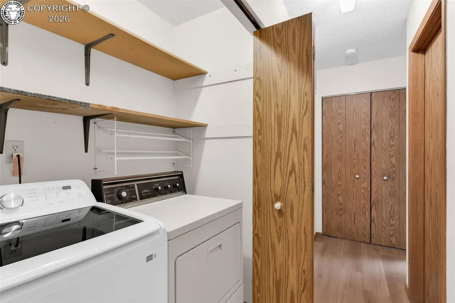
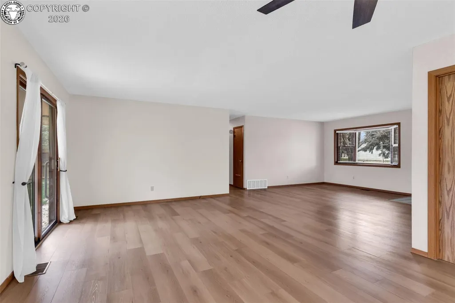
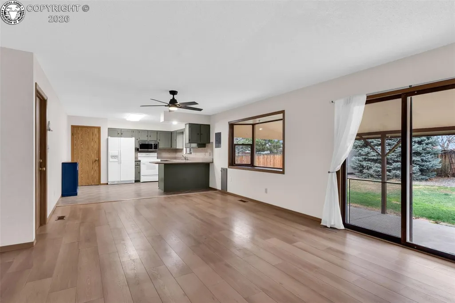
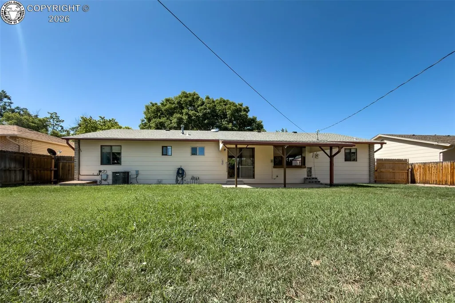
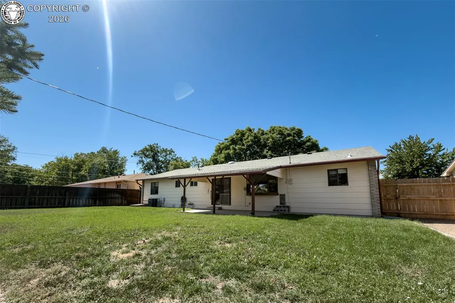
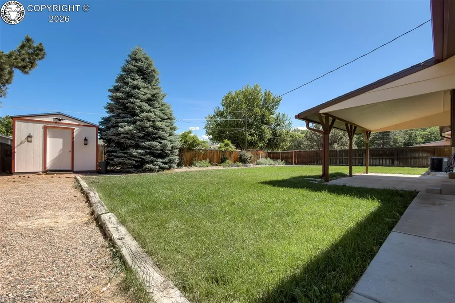
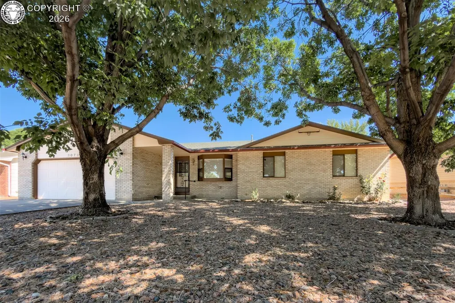
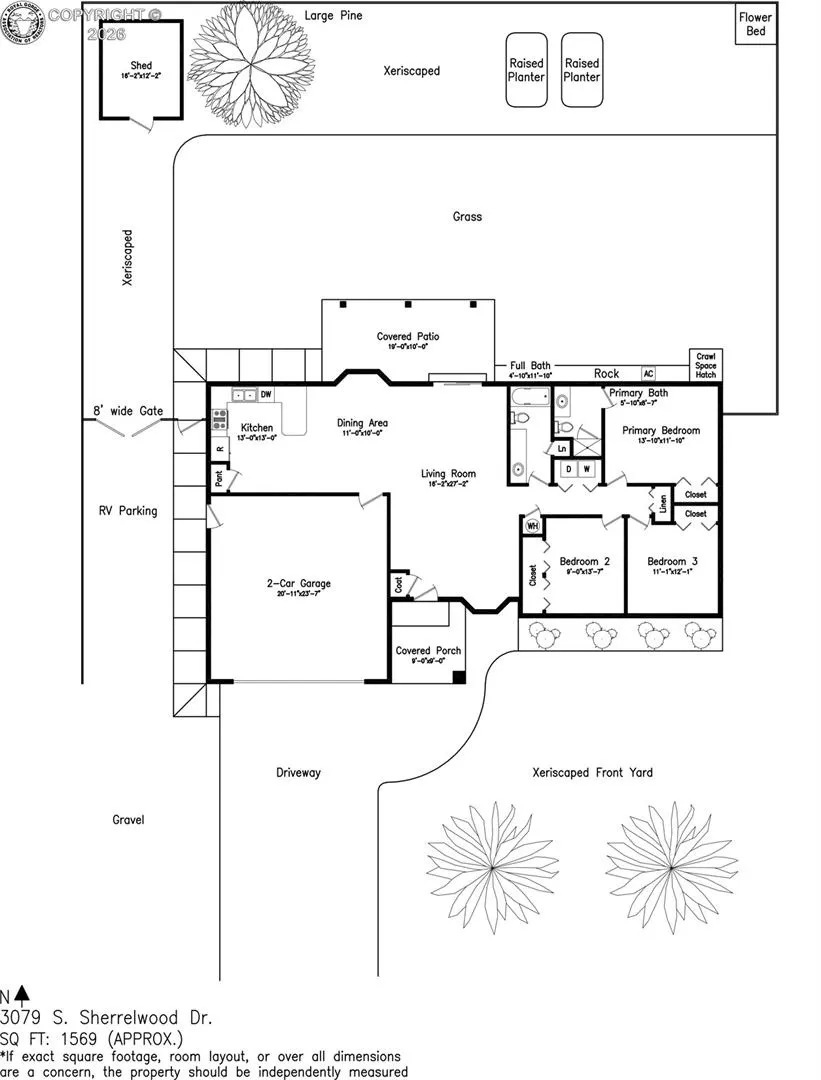
This spruced up, low maintenance rancher sits on a fully fenced lot with RV parking, a two-car garage, & recent updates making it move-in-ready! New roof in 2024 & trim painted in 2025. New vinyl plank flooring throughout the main living areas in 2023. New carpet in all three bedrooms in 2023 & interior paint. New water heater in 2025. New clothes washer in 2024. The kitchen feels refreshed & updated with new floor tile in 2025, repainted cabinetry, a new microwave in 2026, & a new dishwasher in 2023. A fantastic breakfast bar is ready for a quick meal before you head out for your day, & the pantry keeps the kitchen organized. Adjacent open concept dining area features a bay window that makes morning coffee worth sitting down for. Living room runs over 21 feet deep, is genuinely spacious, & has its own bay window. Primary suite has a private 3/4 bath, closet, & backyard window views. Hall bathroom features an oversized vanity & built-in linen closet, giving it more function than you typically find. Laundry is conveniently located in the hallway, keeping it accessible without sacrificing living space. A separate large closet in the hall adds bonus storage right where you need it. Bedroom two features a unique double closet for bonus storage & could be a fantastic home office. The attached garage runs almost 21 feet wide with a built-in work bench, interior access to the home, & a convenient exterior side door. Sliding doors lead out back to a 19x10 covered patio for your outdoor furniture, a 10x12 shed, raised plant beds, & a grassy area. Two mature shade trees anchor the front & are beautiful in season. Front porch entry is also covered. An 8-foot gate opens to secure RV parking. All on a quiet street with good neighbors. One level, low maintenance, & tons of updates. Canon City offers a caring small town community with a vibrant downtown, hiking, biking, rafting, fishing, arts, museums & a beautiful mild climate all on the front range of the Rockies!
| Elementary School |
|---|
| Harrison K-8 Elementary School |
| Price History | |
|---|---|
| 4/17/2026 | Listed $375,000 |
| 7/28/2026 | 2$370,000 |
General Features
| Living Area | 1569.0 |
|---|---|
| Sewer | Sewer |
| Heating | Central,Forced Air,Natural Gas |
| Cooling | Ceiling Fan(s),Central Air |
| Utilities | Cable Connected,Electricity Connected,Natural Gas Connected |
| Possession | Day of Closing |
| Roof | Composite Shingle |
| Appliances | Dishwasher,Disposal,Dryer,Microwave Oven,Oven,Range,Refrigerator,Washer |
| Zoning | LDR |
| HOA Fee | 0.0 |
| Year Built | 1989 |
| Miscellaneous | RV Parking |
| Property Subtype | Single Family |
| Tax Year | 2024 |
| Parcel Number | 44079013 |
| Assoc Fee Paid Per | Not Applicable |
| County | Fremont |
| Property Type | Residential |
| HOA | No |
| Other Structures | Storage Shed |
| Full Baths | 1 |
| Status | Active |
| Directions | From HWY 50 Heading East. Turn Right (South) on Steinmeier. Turn Right on S. Sherrelwood Dr. Home is on your right. |
| City | Canon City |
| Lot Size Units | SqFt |
| Lot Size Square Feet | 10484.0 |
| Elementary School | Harrison K-8 |
| Property Attached Y/N | No |
| Tax Annual Amount | 1749.44 |
| Lot Description | Level,See Prop Desc Remarks |
| MLS Area Minor | Stratmoor Hills |
| Additional Parcels Y/N | No |
| Virtual Tour | https://my.matterport.com/show/?m=ErJ7kDpUByA&brand=0&mls=1& |
| Assessments Y/N | No |
| Structure Type | Frame |
| Standard Status | Active |
| Occupancy Type | Owner |
Interior Features
| Interior Amenities | See Prop Desc Remarks |
|---|---|
| Basement | Crawl Space |
| Flooring | Carpet,Ceramic Tile,Vinyl/Linoleum,Luxury Vinyl |
| Fireplace Features | None |
| Attic | Access Only |
| LPSqft | 235.82 |
| Entry | Ceramic Tile,Closet |
| Window Features | Double Pane,Storm Doors - Part |
| Above Grade Finished Area | 1569.0 |
| 3/4 Baths | 1 |
| Total Bedrooms | 3 |
| LivingAreaSource | Assessor Records |
| Total Baths | 2 |
Exterior Features
| Siding | Brick,Other |
|---|---|
| Fencing | Rear,See Prop Desc Remarks,Wood |
| Water Source | Municipal |
| Total Parking | 2.0 |
| Landscaped | All |
| Driveway | Concrete,Gravel |
| Garage Type | Attached |
| Lot Size | 10484.0 |
| Building Area Total | 1569.0 |
| Lot Size Acres | 0.2407 |
| Sprinklers Y/N | No |
| Road Frontage Type | City/Town Road |
Amenities
- Foreclosure
- Views
- Short Sale
- New Construction
- Adult 55+
- Lease To Own
- No HOA Fees
- Furnished
- Primary On Main
- Air Conditioning
- Seller Finance
- Green
- Fixer Upper
- Horse
- Golf
- Fireplace
- Deck
- Garage
- Basement
- Pool
Property vs Single Family Average in 81212
Price
Taxes
Year Built
Visits
 The real estate listing information and related content displayed on this site is provided exclusively for consumers’ personal, non-commercial use and may not be used for any purpose other than to identify prospective properties consumers may be interested in purchasing. This information and related content is deemed reliable but is not guaranteed accurate by elevateMLS.
 Pueblo Association of REALTORS®, Inc. All information deemed reliable but not guaranteed. All properties are subject to prior sale, change or withdrawal. Neither listing broker(s) or information provider(s) shall be responsible for any typographical errors, misinformation, misprints and shall be held totally harmless. Listing(s) information is provided for consumer's personal, non-commercial use and may not be used for any purpose other than to identify prospective properties consumers may be
 Information should be deemed reliable but not guaranteed, all representations are approximate, and individual verification is recommended. Copyright ©2026 All rights reserved.
