















Address
8172 Birch Dr, Rye, CO
Price
$ 475,000
Property Attributes
- MLS#241833
- TypeSingle Family
- Listing Status Active
- CountyPueblo
- CityRye
- AreaSouthwest County
- NeighborhoodRye
- Zip81069
- Style
- Year Built2000
- Taxes$ 2116
- Price$ 475,000
- Bedrooms3
- Full Bathrooms2
- Half Bathrooms0
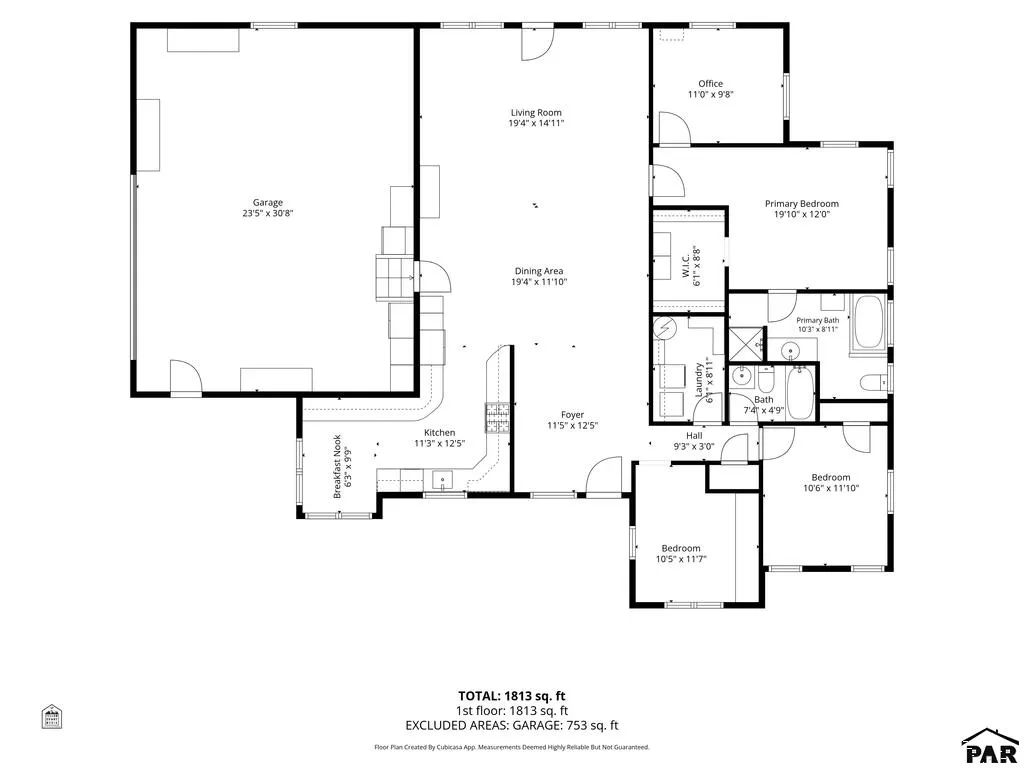
- Sqr Footage1844
- Lot Size0.54 Acres
Data Source:
Pueblo Association Of REALTORS® (PAOR)
Property Description
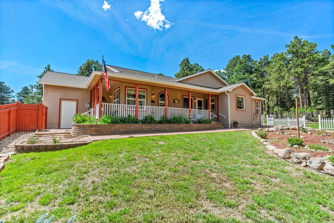
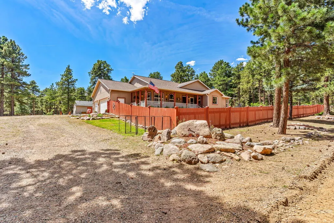
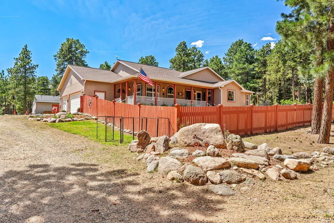
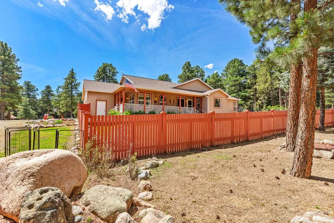
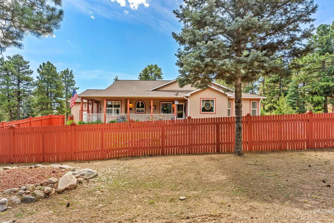
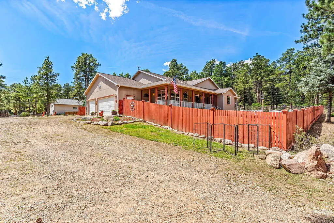
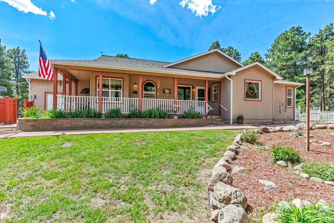
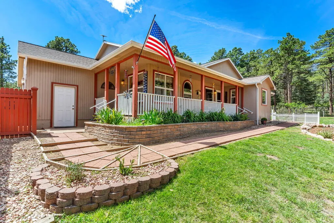
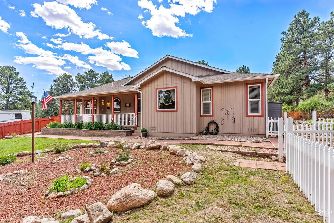
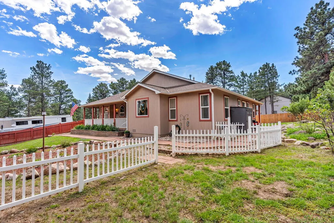
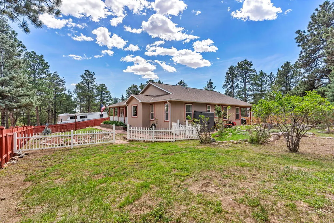
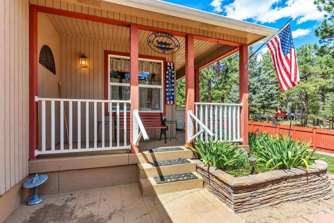
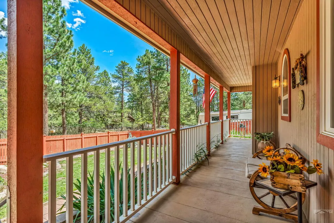
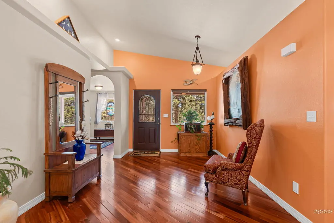
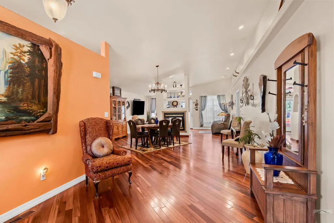
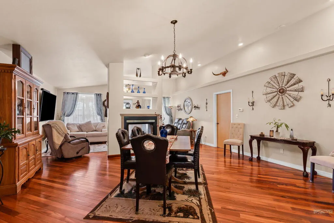
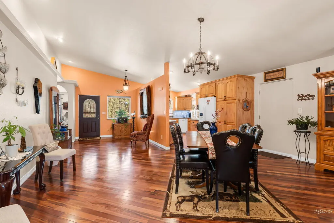
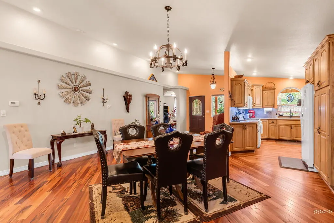
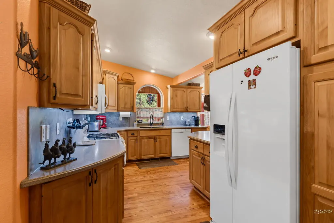
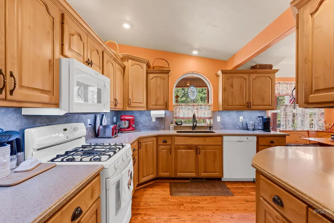
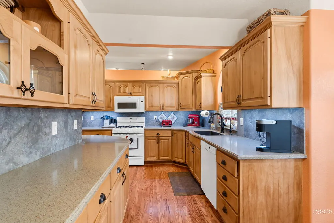
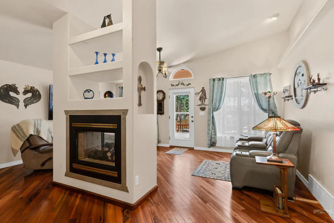
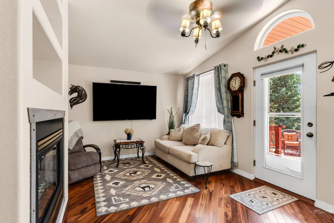
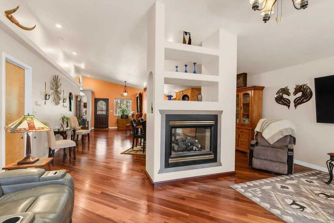
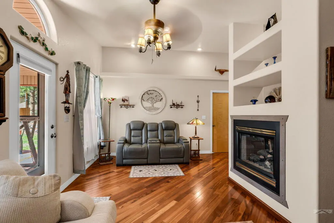
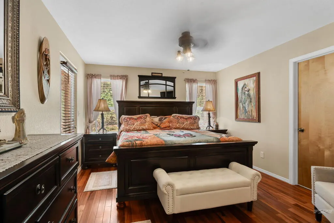
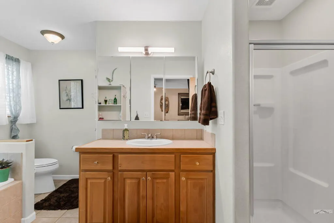
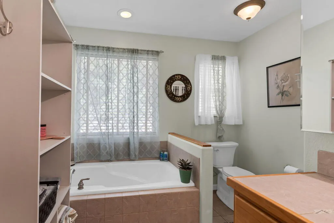
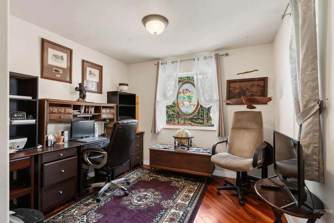
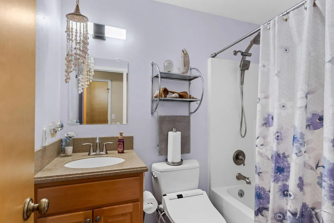
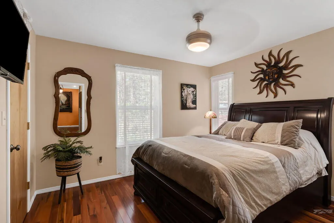
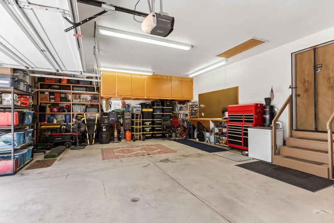
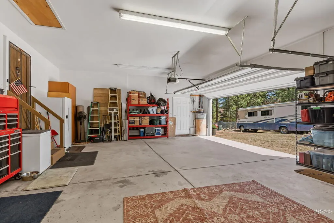
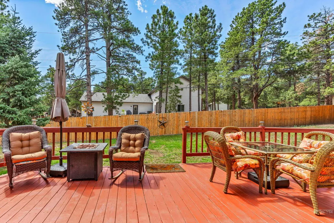
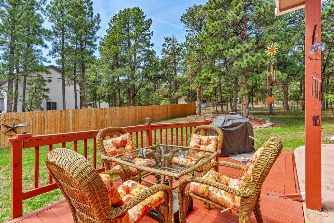
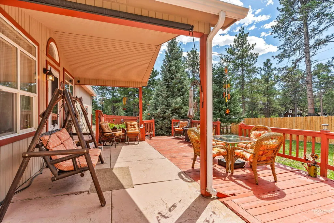
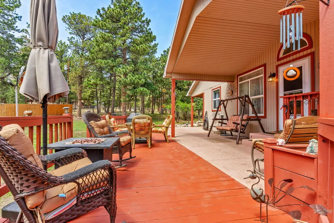
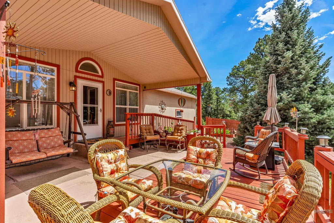
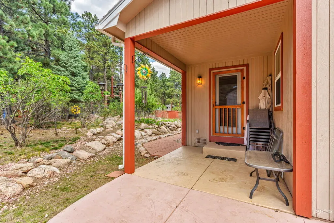
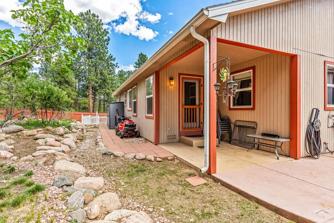
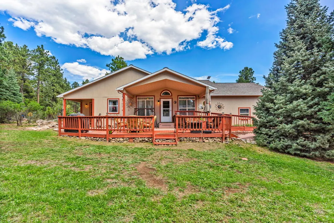
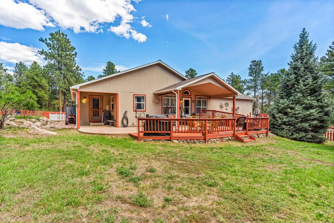
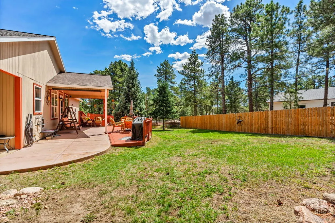
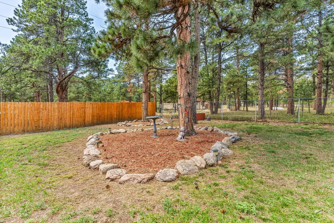
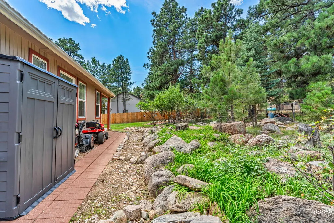
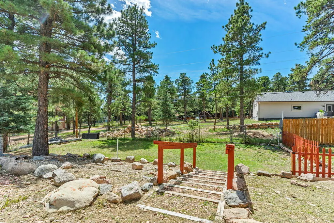
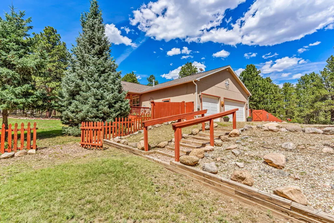
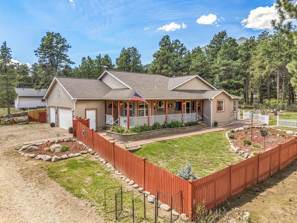
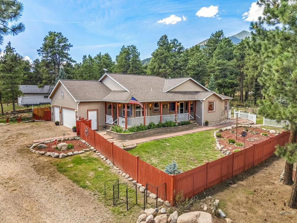
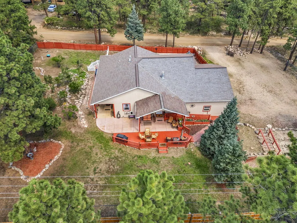
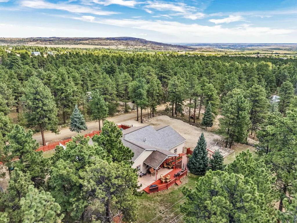
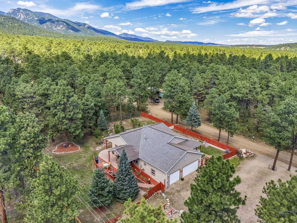
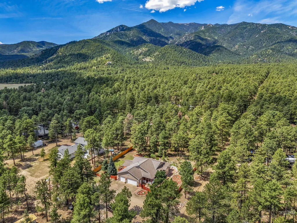
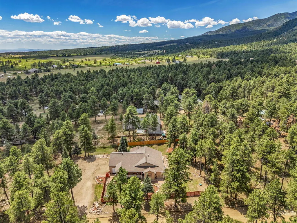
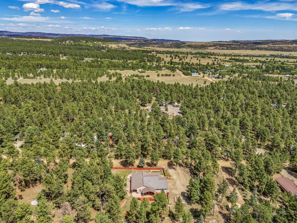
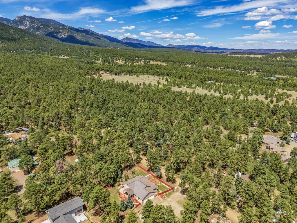
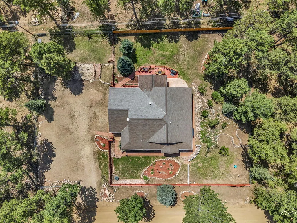
Tucked away in the pines of Rye, this well-cared-for 3-bedroom, 2-bath rancher sits on over half an acre and offers the kind of peace and privacy that's getting harder to find. Whether you're enjoying a quiet morning on the covered front porch or spending an evening on the back deck surrounded by trees, this property makes it easy to slow down and appreciate mountain living. Inside, you'll find vaulted ceilings, hardwood floors, plenty of natural light, and a double-sided fireplace that adds warmth and character to the main living spaces. The layout is comfortable and functional, with spacious living areas, a well-appointed kitchen, and easy single-level living throughout. Outside, there's room for all your Colorado toys with a 3-car attached garage and RV parking. The mature pines, established landscaping, and multiple outdoor living spaces create a setting that feels private without being isolated. If you've been looking for a home that offers a little breathing room, a little extra privacy, and a true Southern Colorado mountain feel, this one is worth a look. Homes in Rye don't always come available in a setting like this, and it's easy to see why the current owners have loved calling it home.
| Price History | |
|---|---|
| 8/20/2026 | Listed $475,000 |
General Features
| Heating | Natural Gas,Forced Air |
|---|---|
| Cooling | None |
| Roof | Composition |
| Appliances | Dishwasher,Disposal,Refrigerator,Gas Range Oven,Microwave Built-in,Range Hood,Dryer,Water Filter |
| Zoning | A-3 |
| Garage Spaces | 3 |
| Gas Y/N | CONatGas |
| Association Fee Includes | None |
| Patio/Porch Features | Patio-Covered-Front,Patio-Open-Rear,Deck-Covered-Front,Deck-Open-Rear |
| Architectural Style | Ranch |
| Security Features | Smoke Detector/CO |
| Construction Materials | Frame,Wood Siding,Copper Plumbing,Plastic Plumbing |
| Exclusions | Sellers personal property |
| Year Built | 2000 |
| Electric | SanIsabel |
| View | Mountain(s) |
| Property Subtype | Single Family Residence |
| County | Pueblo |
| New Construction | false |
| Property Type | Residential |
| Association Amenities | None |
| HOA | false |
| Attached Garage | true |
| Subdivision Name | Rye |
| Garage Y/N | true |
| Full Baths | 1 |
| Status | Active |
| Directions | From I-25, take Exit 74 toward Rye/Colorado City and follow Highway 165 into Rye. At the 4-way stop, turn left onto Boulder Avenue. Bear right at the Y onto Hayes Drive, then turn right onto Birch Drive. The home will be on the left. |
| City | Rye |
| Disclosures | Lead Based Paint Disclosure |
| High School District | 70 |
| MLS Area | Southwest County |
| Lot Size Units | Square Feet |
| Lot Size Square Feet | 23522.4 |
| Carport Y/N | false |
| Tax Annual Amount | 2116 |
| Additional Parcels Y/N | false |
| Virtual Tour | https://tour.usamls.net/8172-Birch-Dr-Rye-CO-81069/unbranded |
| Building Area Units | Square Feet |
| Primary Bedroom Level | Main |
| Living Area Units | Square Feet |
| Standard Status | Active |
| Occupancy Type | Owner |
| Middle/Junior School District | 70 |
| Elementary School District | 70 |
| Legal Description | LOTS 6 + 7 BLK 13 WOODLAND ACRES #2 FORMERLY 57-062-19-006 + -022 |
Interior Features
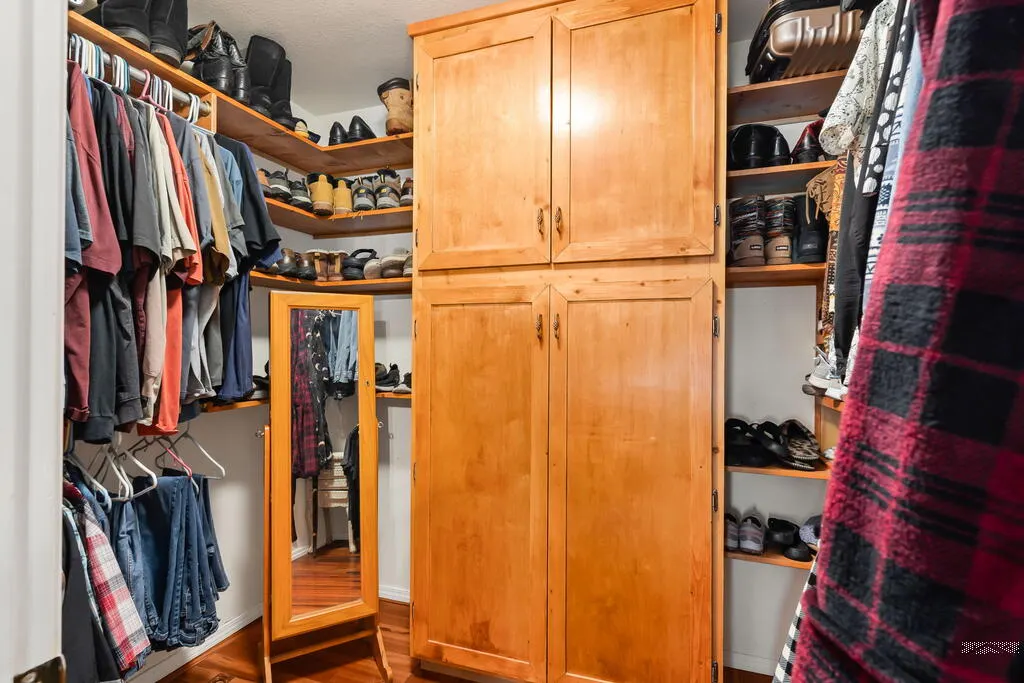
| Interior Amenities | Central Vacuum,New Paint,Vaulted Ceiling(s),Walk-In Closet(s),Walk-in Shower,Hard Surface Counter Top |
|---|---|
| Basement | Crawl Space |
| Flooring | Hardwood,Tile |
| Total Fireplaces | 1 |
| Fireplace Features | Insert,Double Sided,Living Room,Electric |
| Kitchen Level | Main |
| Air Conditioning Y/N | false |
| Heating Y/N | true |
| Window Features | Double Pane Windows,Vinyl,Low Emissivity Windows |
| Fireplace Y/N | true |
| Above Grade Finished Area | 1844 |
| Laundry Features | Main,Wood |
| Total Bedrooms | 3 |
| Living Room Level | Main |
| Below Grade Finished Area Unit Type | Square Feet |
| LivingAreaSource | Court House |
| Above Grade Finished Area Unit Type | Square Feet |
| Total Baths | 2 |
| Kitchen Area | 272 |
| Kitchen Description | Wood |
| Kitchen Length | 16 |
| Kitchen Width | 17 |
| Primary on Main | 137.5 |
| Second Bedroom Length | 11 |
| Second Bedroom Width | 12.5 |
| Bedroom 3 Area | 95 |
| Bedroom 3 Length | 9.5 |
| Bedroom 3 Width | 10 |
| Dining Room Area | 15 |
| Dining Room Width | 19.75 |
| Family Room Area | 125 |
| Family Room Length | 10 |
| Living Room Area | 234 |
| Living Room Length | 12 |
| Living Room Width | 19.5 |
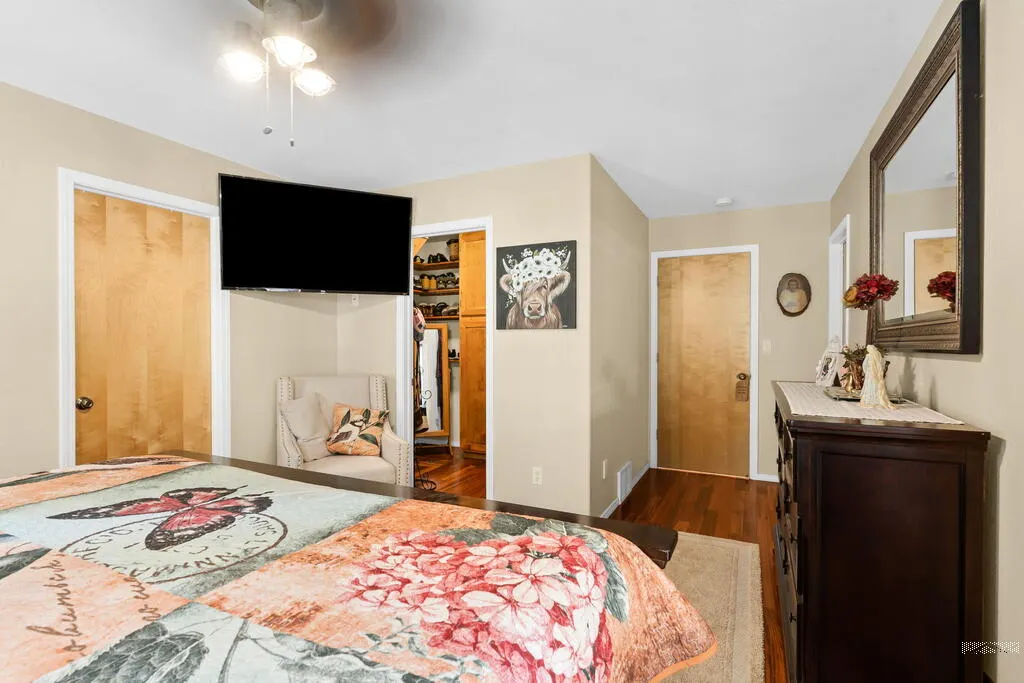
| Primary Bedroom Area | 182 |
| Primary Bedroom Length | 13 |
| Primary Bedroom Width | 14 |
| Family Room Width | 12.5 |
| Family Room Level | Main |
| Dining Room Level | Main |
| Dining Room Area | 296.25 |
| Bedroom 3 Level | Main |
| Second Bedroom Level | Main |
Exterior Features
| Exterior Amenities | Garden Area-Front,Garden Area-Rear |
|---|---|
| Fencing | Wood Fence-Front,Wood Fence-Rear |
| Parking Features | 3 Car Garage Attached,Garage Door Opener,RV Access/Parking |
| Lot Features | Irregular Lot,Lawn-Front,Lawn-Rear,Trees-Front,Trees-Rear |
| Water Source | Well,Cistern |
| Total Parking | 3 |
| Lot Size Area | 23522.4 |
| Spa | false |
| Building Area Total | 1844 |
| Lot Dimensions | 132' x 180' |
| Lot Size Acres | 0.54 |
| Covered Spaces | 3 |
| Irrigation Water Rights Y/N | false |
Amenities
- Foreclosure
- Views
- Short Sale
- New Construction
- Adult 55+
- Lease To Own
- No HOA Fees
- Furnished
- Primary On Main
- Air Conditioning
- Seller Finance
- Green
- Fixer Upper
- Horse
- Golf
- Fireplace
- Deck
- Garage
- Basement
- Pool
Property vs Single Family Average in 81069
Price
Taxes
Year Built

 Pueblo Association of REALTORS®, Inc. All information deemed reliable but not guaranteed. All properties are subject to prior sale, change or withdrawal. Neither listing broker(s) or information provider(s) shall be responsible for any typographical errors, misinformation, misprints and shall be held totally harmless. Listing(s) information is provided for consumer's personal, non-commercial use and may not be used for any purpose other than to identify prospective properties consumers may be
 Information should be deemed reliable but not guaranteed, all representations are approximate, and individual verification is recommended. Copyright ©2026 All rights reserved.
