








Address
10689 Charles Lane, Rye, CO
Price
$ 445,000
Property Attributes
- MLS#242204
- TypeSingle Family
- Listing Status Active
- CountyPueblo
- CityRye
- AreaSouthwest County
- NeighborhoodRye
- Zip81069
- Style
- Year Built1950
- Taxes$ 2601
- Price$ 445,000
- Bedrooms4
- Full Bathrooms2
- Half Bathrooms0
- Sqr Footage1874
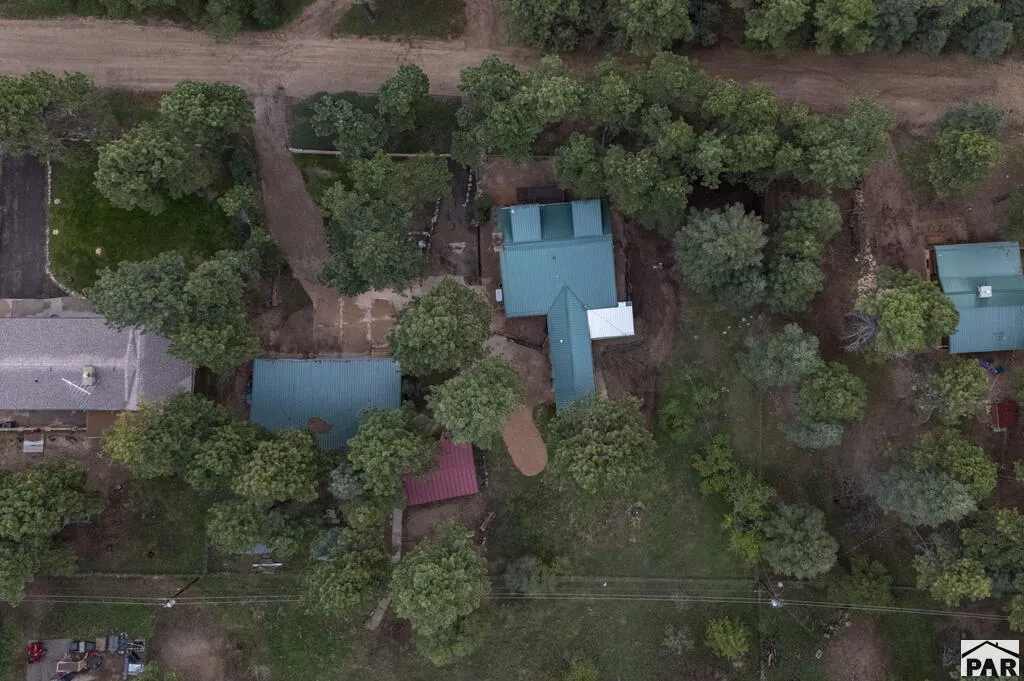
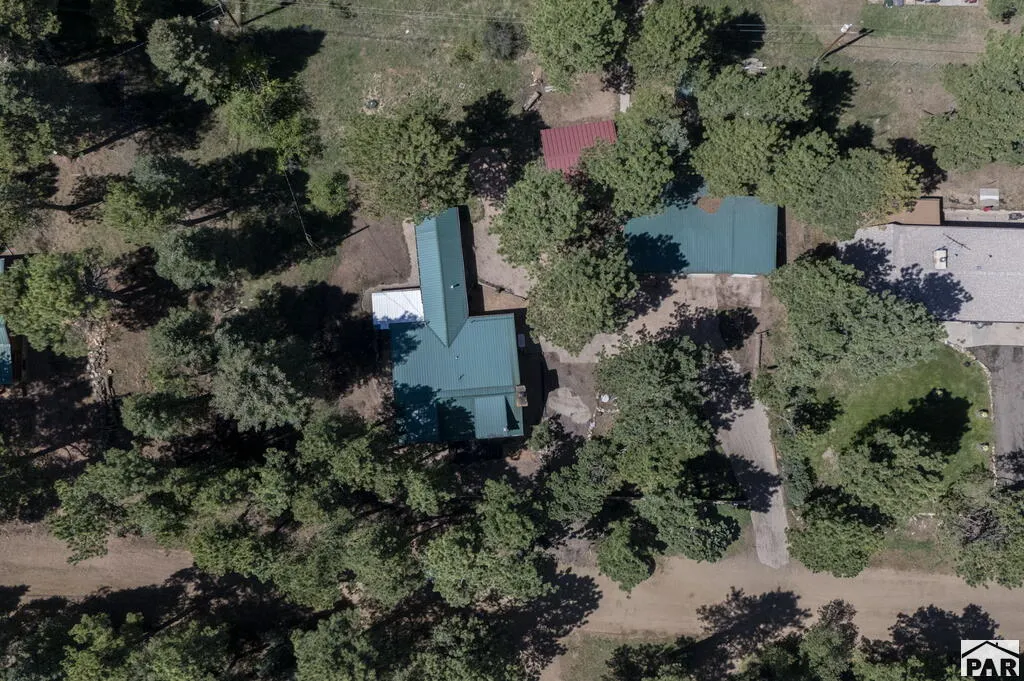
- Lot Size0.55 Acres
Data Source:
Pueblo Association Of REALTORS® (PAOR)
Property Description
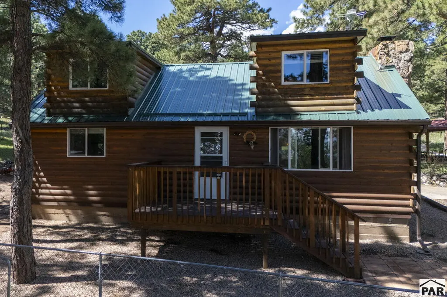
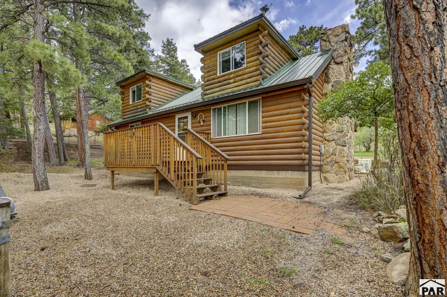
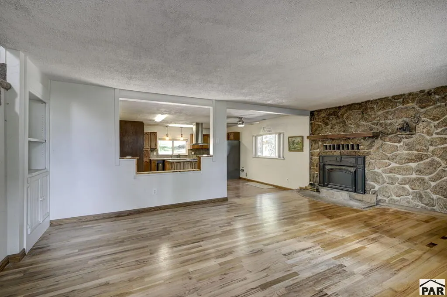
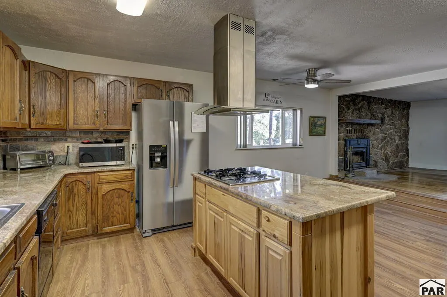
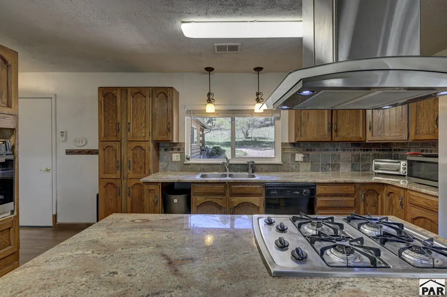
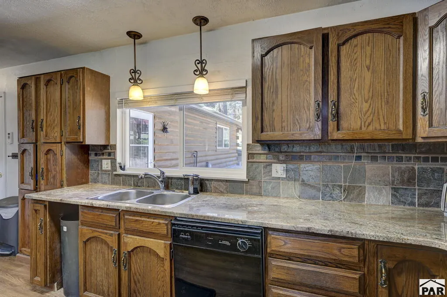
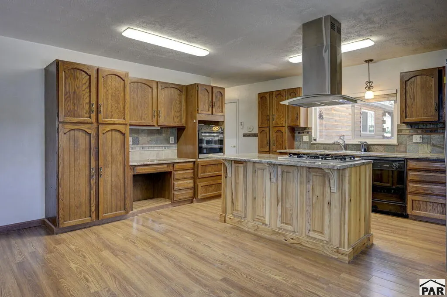
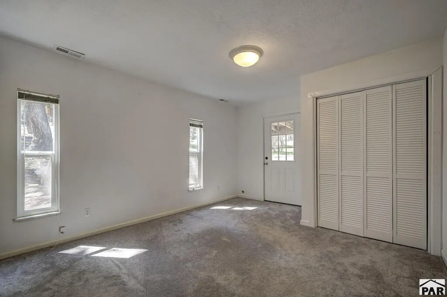
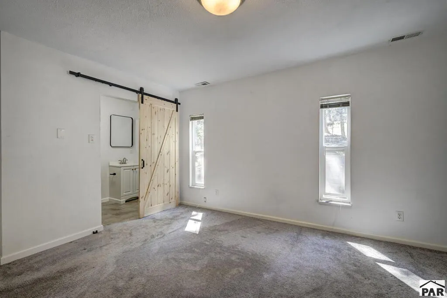
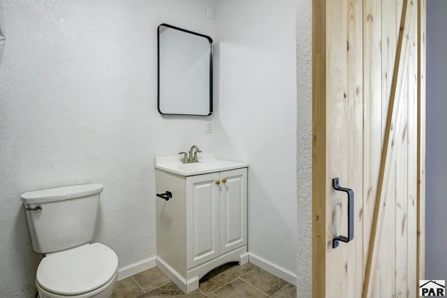
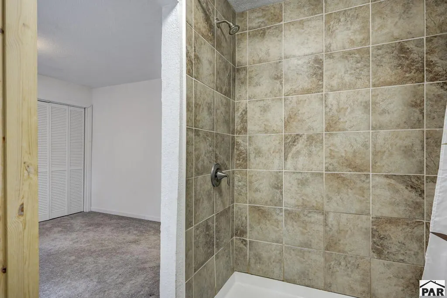
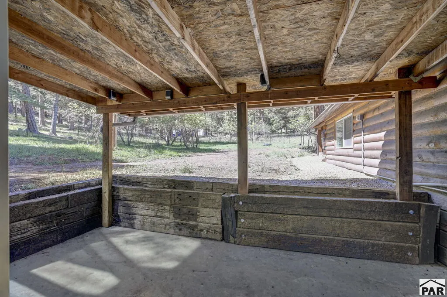
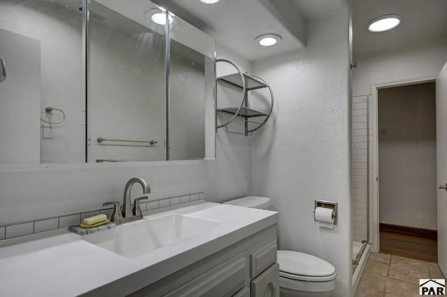
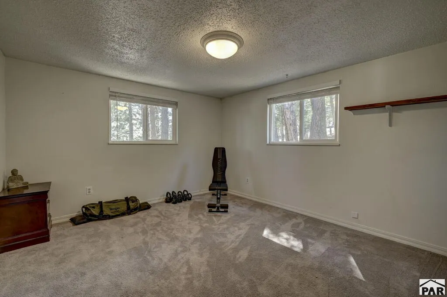
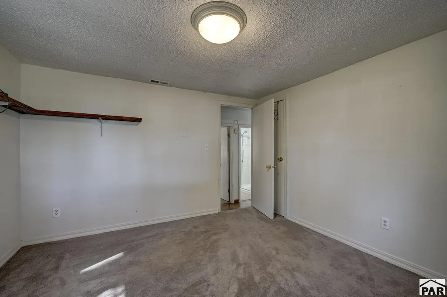
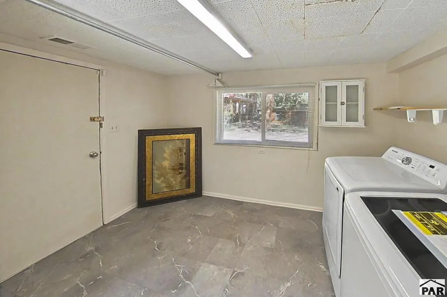
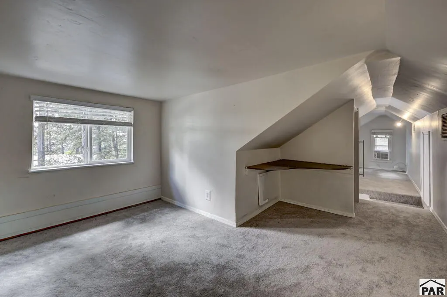
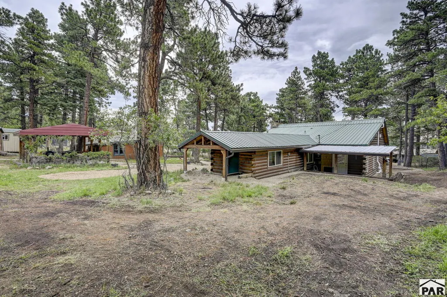
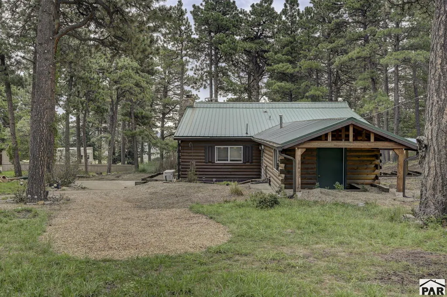
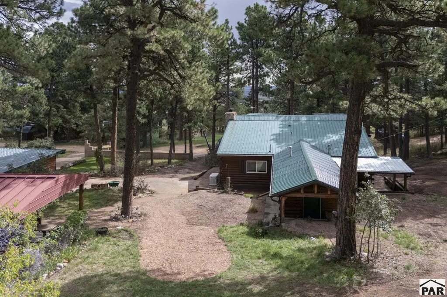
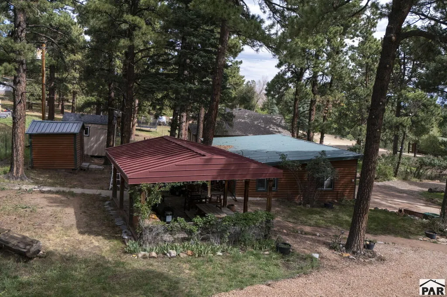
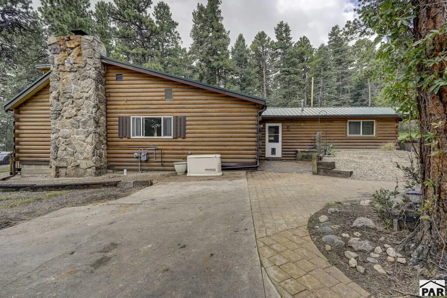
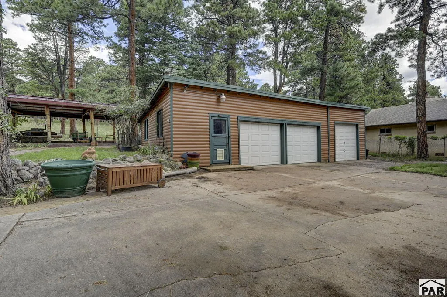
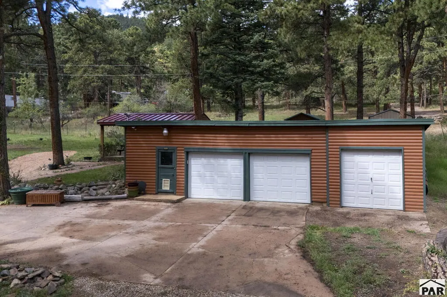
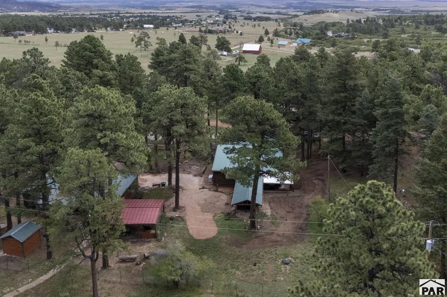
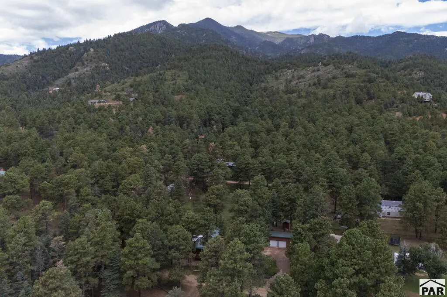
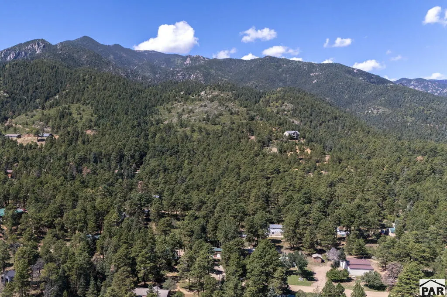
Welcome to this 4-bedroom, 2-bath home offering the space, upgrades, and functionality buyers are looking for, complete with a 3-car garage and workshop. The home has been extensively updated with a NEW oven, refrigerator, hot water heater, primary suite, carpet, retaining wall, and hardscaping. The exterior staining is only one year old, the furnace is approximately four years old, and the washer and dryer are approximately three years old. Additional improvements include updated windows and garage, while the large fireplace provides enough warmth to heat the entire home. Enjoy the peace and privacy of a dead-end road without sacrificing everyday convenience. Year-round road maintenance provides easier winter access, while high-speed internet and delivery services including Amazon and Instacart make mountain living more connected and convenient. The property is also equipped with a natural gas whole-house generator for added peace of mind and a cistern water system. With four bedrooms, a spacious garage, dedicated workshop space, extensive recent improvements, and convenient year-round access, this Rye property offers a great combination of Colorado mountain living and everyday practicality.
| Price History | |
|---|---|
| 9/10/2026 | Listed $445,000 |
General Features
| Heating | Natural Gas,Wood/Coal,Forced Air |
|---|---|
| Cooling | None |
| Roof | Metal |
| Appliances | Dishwasher,Refrigerator,Gas Range Oven,Gas Cooktop |
| Zoning | A-3 |
| Garage Spaces | 3 |
| Gas Y/N | CONatGas |
| Association Fee Includes | None |
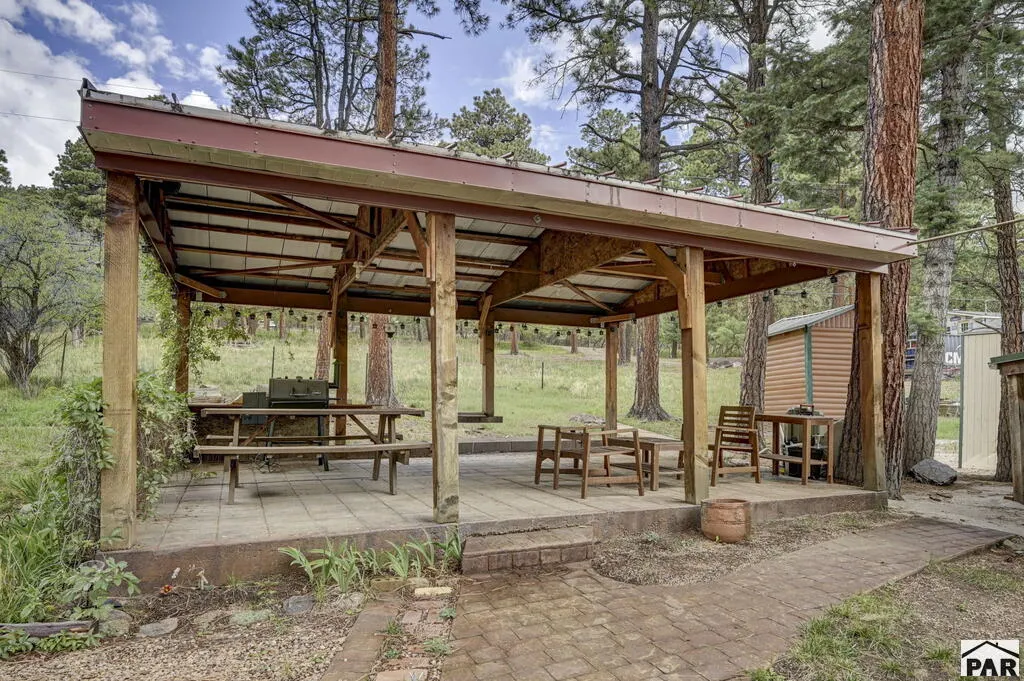
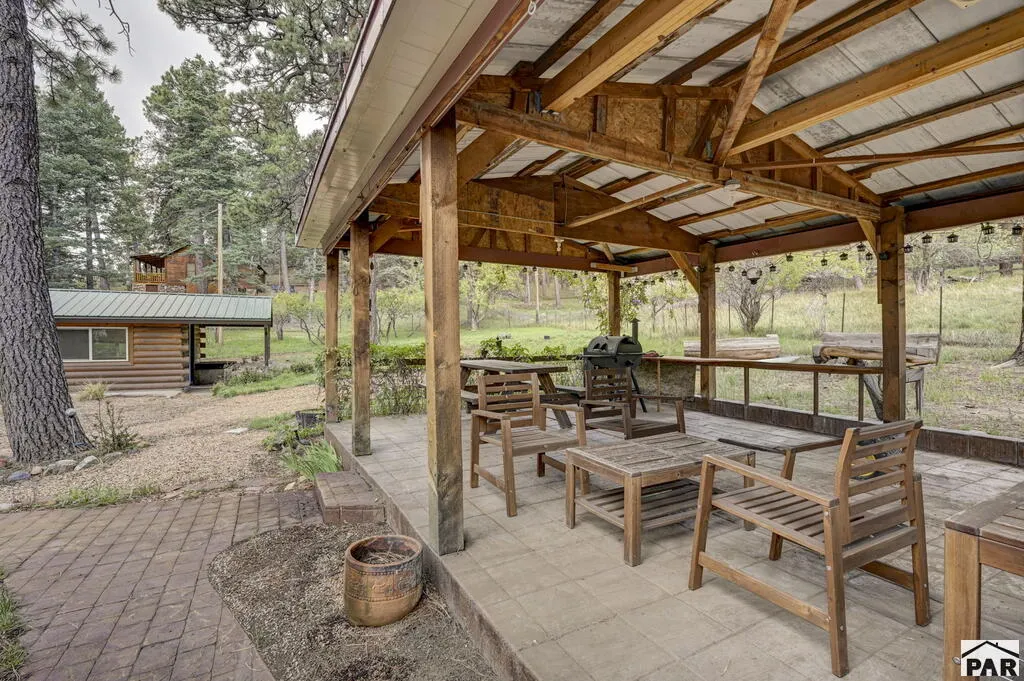
| Patio/Porch Features | Porch-Side,Patio-Covered-Rear,Patio-Enclosed-Rear,Deck-Open-Front |
| Construction Materials | Frame,Log |
| Year Built | 1950 |
| Electric | SanIsabel |
| Stories Count | 2 |
| Levels | Two |
| Property Subtype | Single Family Residence |
| County | Pueblo |
| New Construction | false |
| Property Type | Residential |
| Association Amenities | None |
| HOA | false |
| Attached Garage | false |
| Subdivision Name | Rye |
| Garage Y/N | true |
| Other Structures | Shed(s),Outbuilding,Gazebo |
| Full Baths | 1 |
| Status | Active |
| Directions | Hwy 165 to Rye. Turn Left (South) on Boulder. Turn Right on Hayes Lane. Turn Right on Pine. Turn Left on Charles. Follow Charles to property on the Right. |
| City | Rye |
| Disclosures | Lead Based Paint Disclosure |
| High School District | 70 |
| MLS Area | Southwest County |
| Lot Size Units | Square Feet |
| Lot Size Square Feet | 23958 |
| Carport Y/N | false |
| Tax Annual Amount | 2601 |
| Additional Parcels Y/N | false |
| Building Area Units | Square Feet |
| Primary Bedroom Level | Main |
| Living Area Units | Square Feet |
| Standard Status | Active |
| Occupancy Type | Owner |
| Middle/Junior School District | 70 |
| Elementary School District | 70 |
| Legal Description | Lot 224 Unit 2 Colorado City Amended |
Interior Features
| Interior Amenities | Ceiling Fan(s),Walk-In Closet(s),Granite Counters |
|---|---|
| Basement | None |
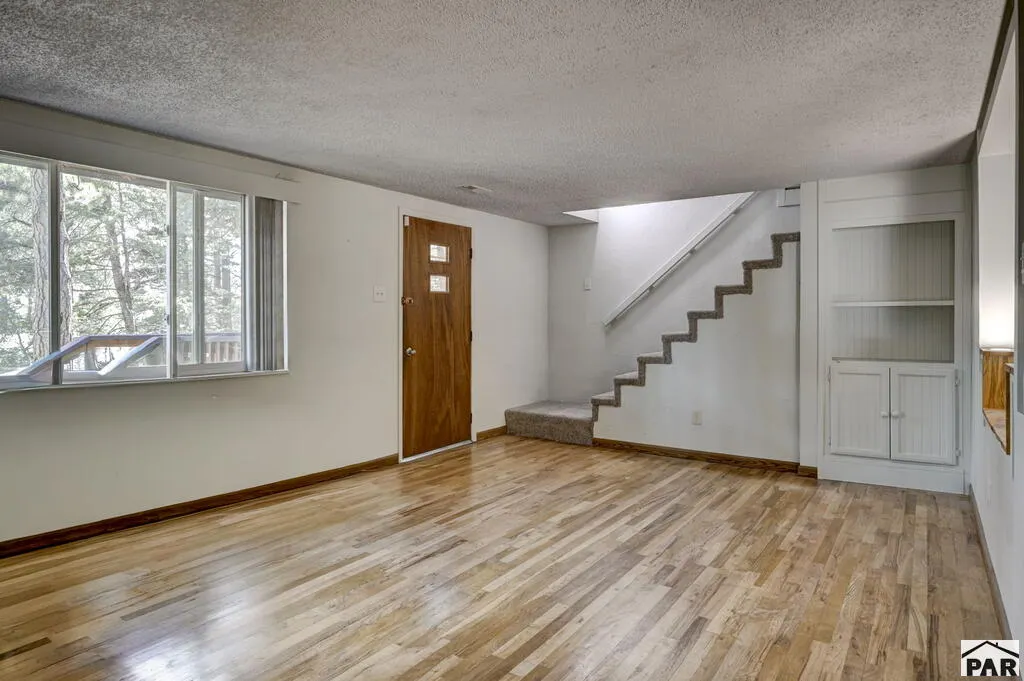
| Flooring | Hardwood,Tile |
| Total Fireplaces | 1 |
| Fireplace Features | Wood Burning Stove,Wood Burning |
| Kitchen Level | Main |
| Air Conditioning Y/N | false |
| Heating Y/N | true |
| Window Features | Double Pane Windows,Vinyl |
| Fireplace Y/N | true |
| Above Grade Finished Area | 1874 |
| 3/4 Baths | 1 |
| Laundry Features | Main |
| Total Bedrooms | 4 |
| Living Room Level | Main |
| Below Grade Finished Area Unit Type | Square Feet |
| LivingAreaSource | Court House |
| Above Grade Finished Area Unit Type | Square Feet |
| Total Baths | 2 |
| Kitchen Area | 145.5 |
| Kitchen Description | Tile |
| Kitchen Length | 9 |
| Kitchen Width | 16.1667 |
| Primary on Main | 141.6667 |
| Second Bedroom Length | 12.5 |
| Second Bedroom Width | 11.3333 |
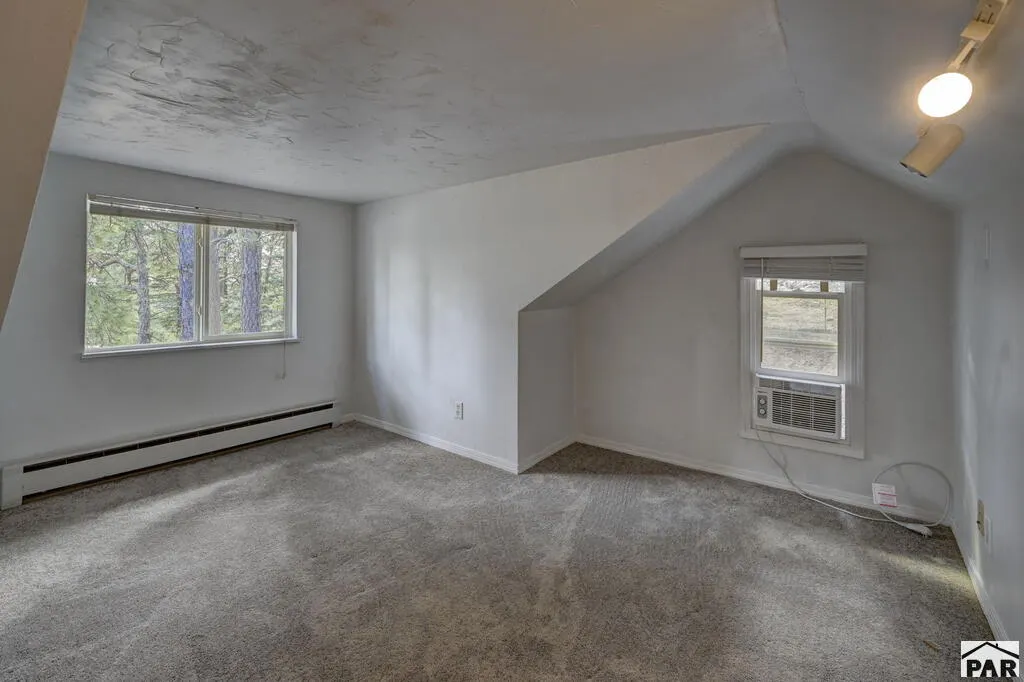
| Bedroom 3 Area | 142.7917 |
| Bedroom 3 Length | 11.5 |
| Bedroom 3 Width | 12.4167 |
| Bedroom 4 Area | 142.7917 |
| Bedroom 4 Length | 11.5 |
| Bedroom 4 Width | 12.4167 |
| Dining Room Area | 10.8333 |
| Dining Room Width | 16.1667 |
| Living Room Area | 243.8333 |
| Living Room Length | 19.25 |
| Living Room Width | 12.6667 |
| Primary Bedroom Area | 172.7917 |
| Primary Bedroom Length | 14.5 |
| Primary Bedroom Width | 11.9167 |
| Dining Room Level | Main |
| Dining Room Area | 175.1389 |
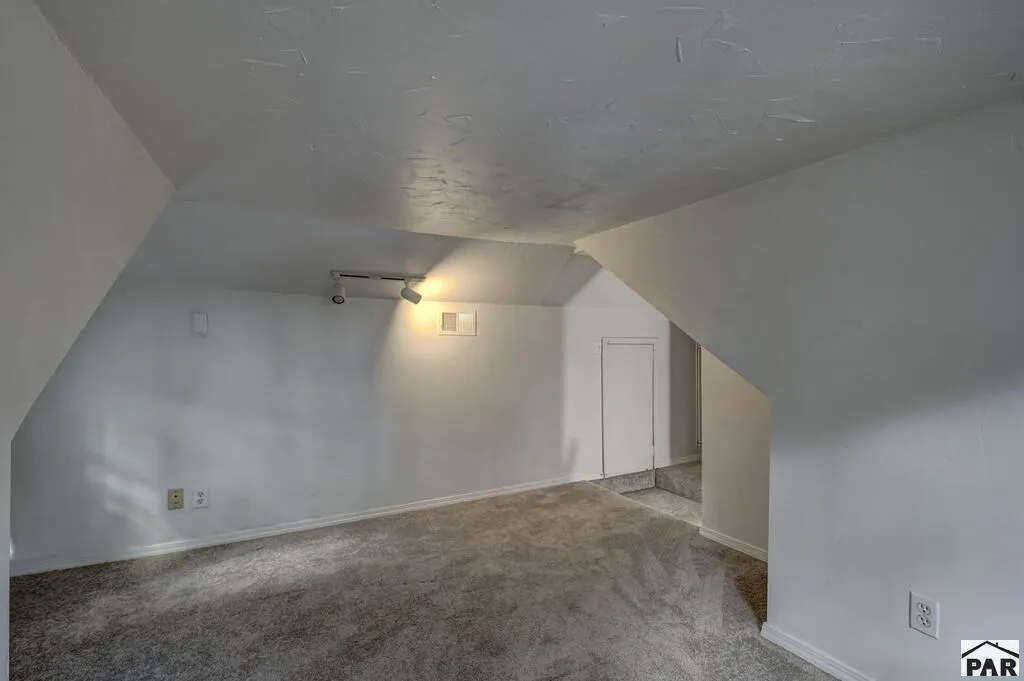
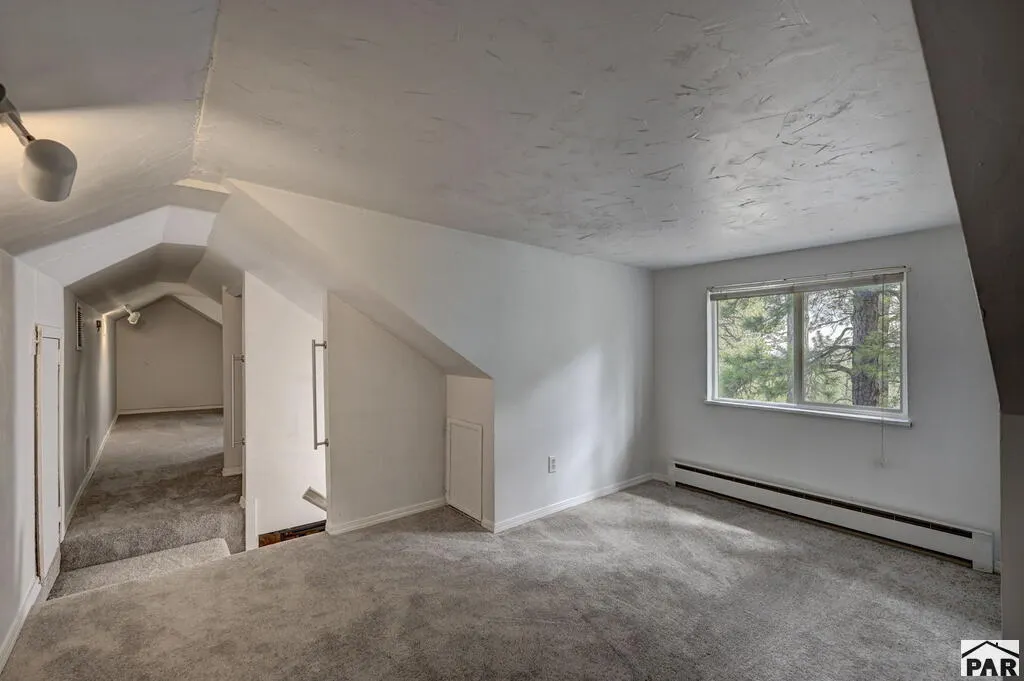
| Bedroom 4 Level | Upper |
| Bedroom 3 Level | Upper |
| Second Bedroom Level | Main |
Exterior Features
| Exterior Amenities | Garden Area-Rear |
|---|---|
| Fencing | Metal Fence-Rear,Block Fence-Front |
| Parking Features | 3 Car Garage Detached,Garage Door Opener,RV Access/Parking |
| Lot Features | Horses Allowed,Lawn-Front,Lawn-Rear,Trees-Front,Trees-Rear |
| Water Source | Well |
| Total Parking | 3 |
| Lot Size Area | 23958 |
| Spa | false |
| Building Area Total | 1874 |
| Lot Dimensions | 137 x 174 |
| Lot Size Acres | 0.55 |
| Covered Spaces | 3 |
| Horse Y/N | true |
| Irrigation Water Rights Y/N | false |
Amenities
- Foreclosure
- Views
- Short Sale
- New Construction
- Adult 55+
- Lease To Own
- No HOA Fees
- Furnished
- Primary On Main
- Air Conditioning
- Seller Finance
- Green
- Fixer Upper
- Horse
- Golf
- Fireplace
- Deck
- Garage
- Basement
- Pool
Property vs Single Family Average in 81069
Price
Taxes
Year Built

 Pueblo Association of REALTORS®, Inc. All information deemed reliable but not guaranteed. All properties are subject to prior sale, change or withdrawal. Neither listing broker(s) or information provider(s) shall be responsible for any typographical errors, misinformation, misprints and shall be held totally harmless. Listing(s) information is provided for consumer's personal, non-commercial use and may not be used for any purpose other than to identify prospective properties consumers may be
 Information should be deemed reliable but not guaranteed, all representations are approximate, and individual verification is recommended. Copyright ©2026 All rights reserved.
